Floor plans
Get Your Budget Now
Find Your Impresa BuyZone
Need Financing?
Sullivan - AAI-043
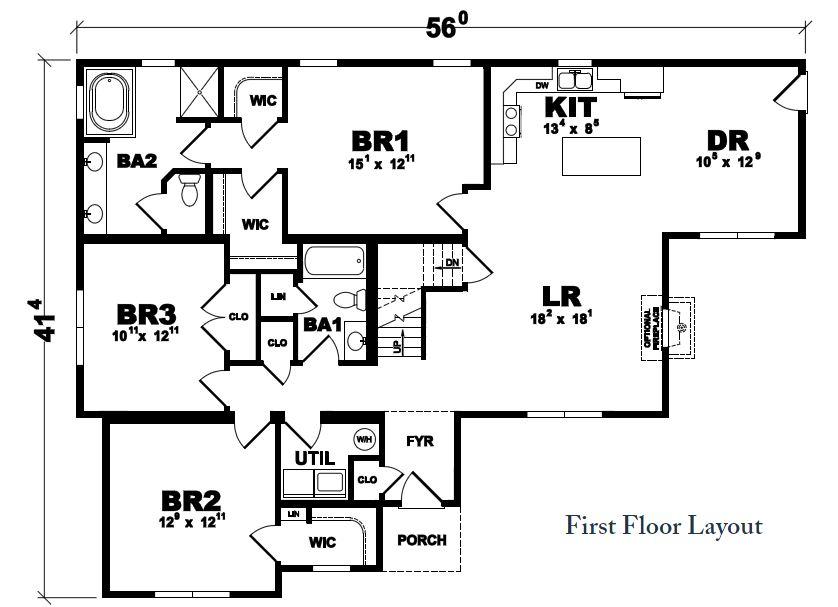
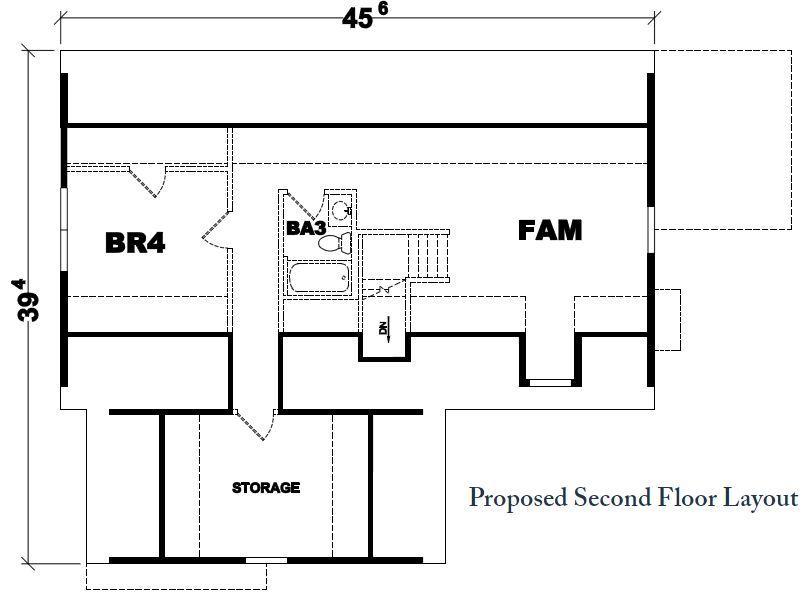
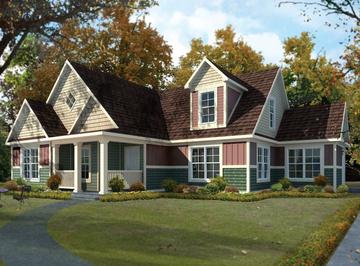
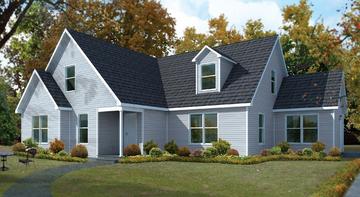
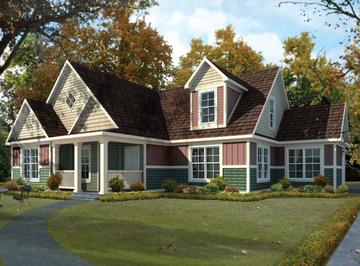
In the spacious Sullivan home, you’ll find room for everything – most importantly, your imagination. The four bedrooms (three downstairs, optional one up) each includes a walk-in closet. The master bedroom, in fact, generously provides two. The upstairs family room can serve as just
that … or a home office, or a game room with a view. Speaking of view, you can express your own with optional dormers, fireplace, porch and other details inside and out.
Note: Cape Models come with an unfinished 2nd floor that can be completed on site. Listed square footage, bedrooms and baths include 2nd story living.
Specifications
| Styles: | Traditional |
| Collection: | American Lifestyle |
| Sq. Ft: | 1719 |
| Bedrooms: | 3 |
| Bathrooms: | 2.0 |
| Levels: | 1.5 |
| Downloads: | Standard Specs Brochure Blueprint |
| Budget: | Budget Calculator |
Optional Features
Green CertificationEnergy Star