Floor plans
Get Your Budget Now
Find Your Impresa BuyZone
Need Financing?
St Croix - NSP-023
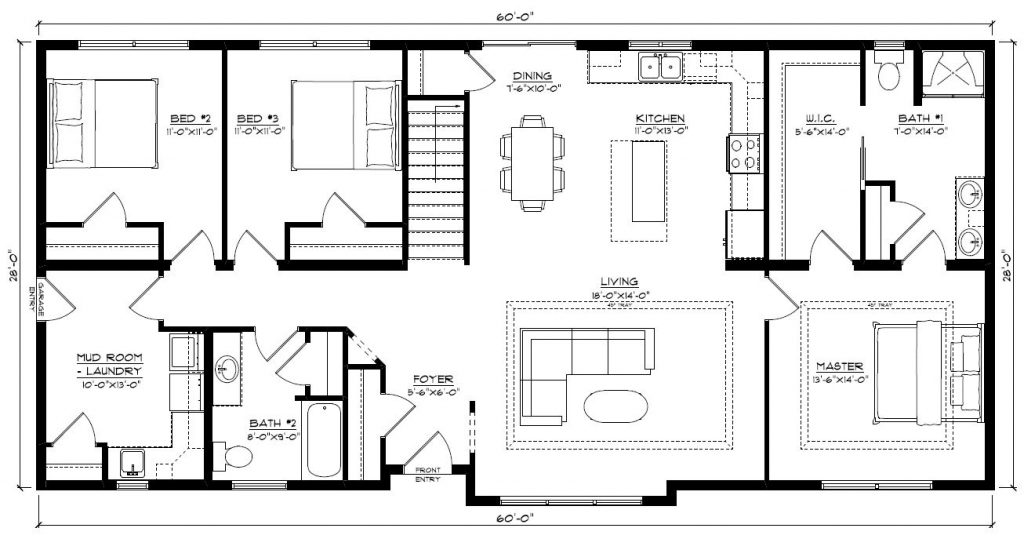
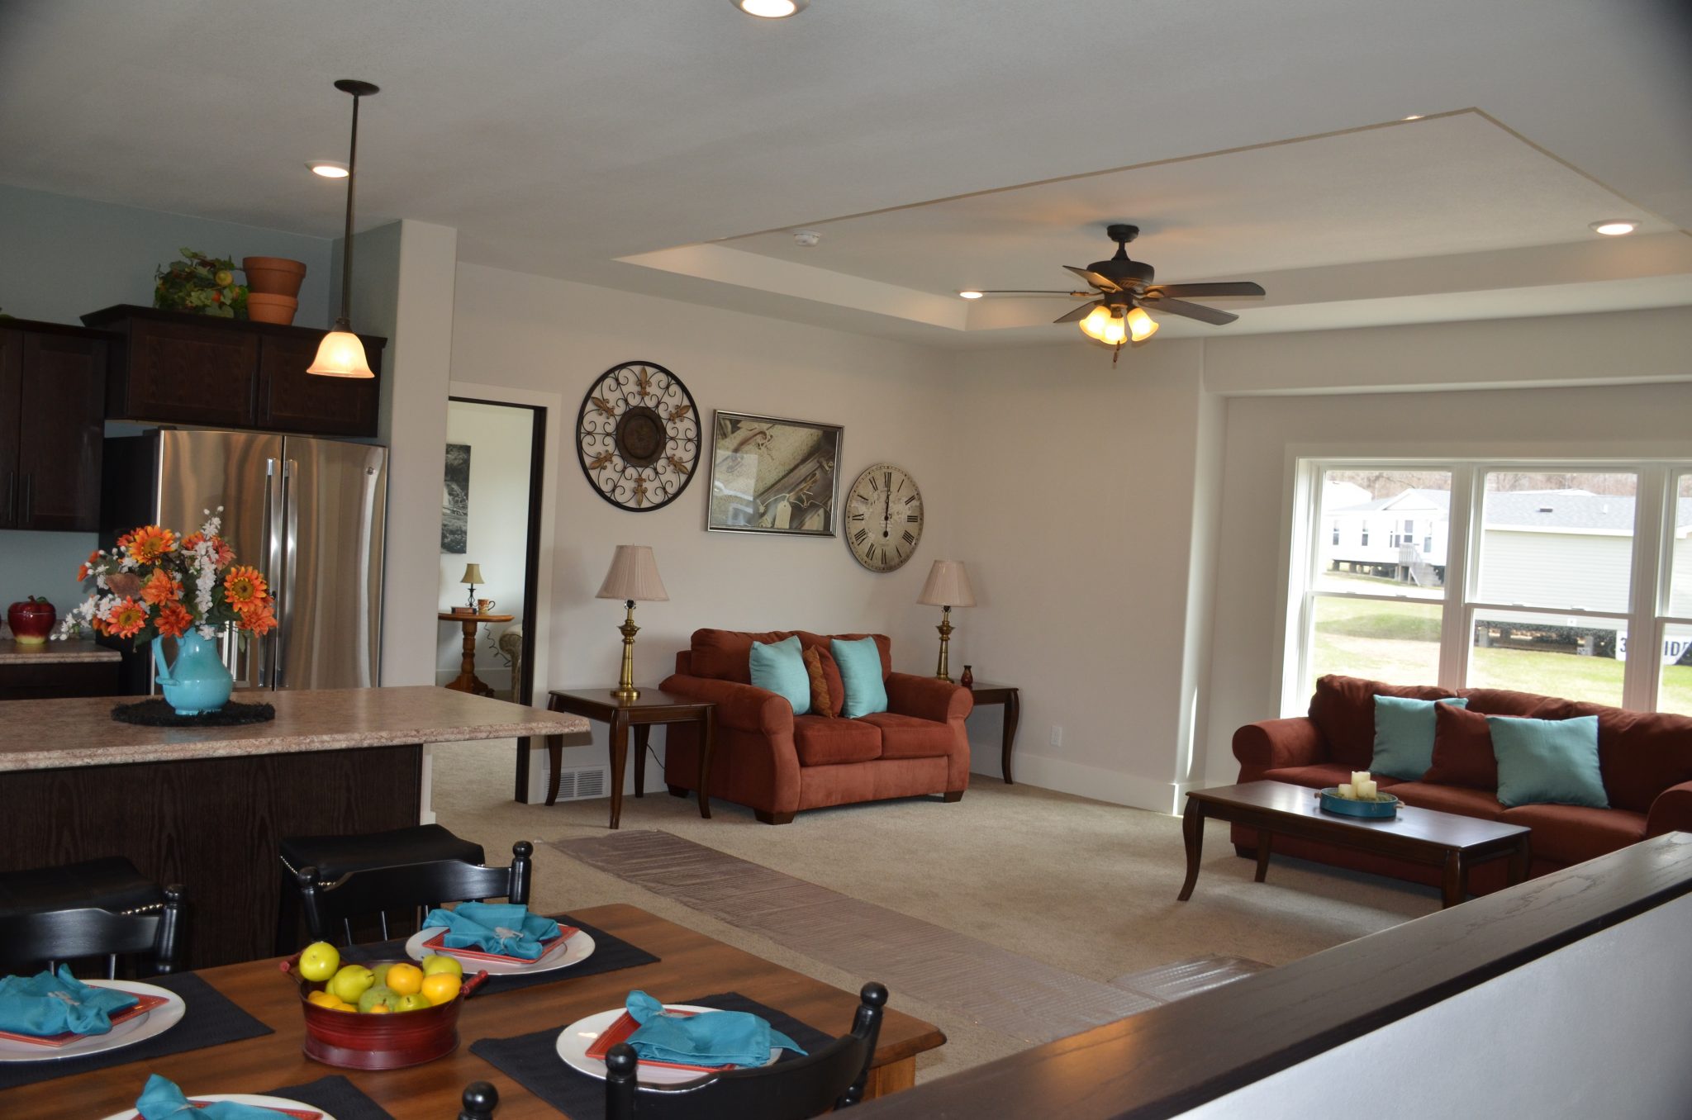
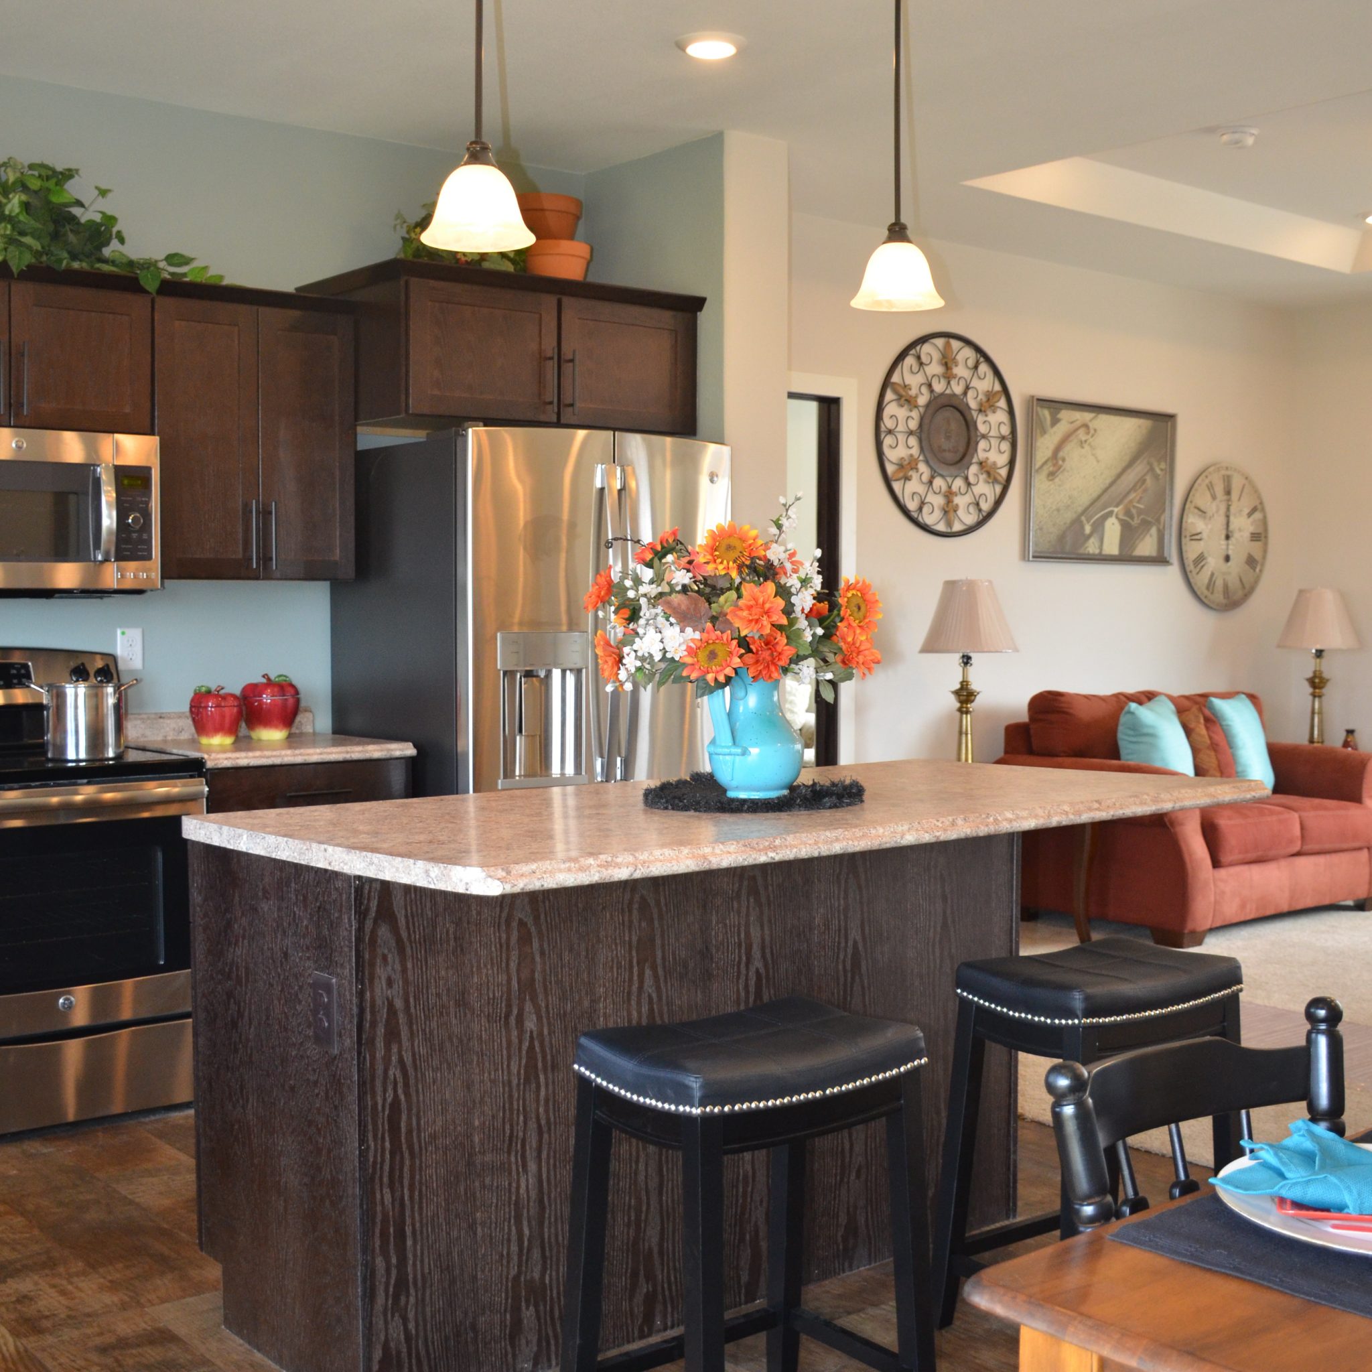
For those looking for open flow, this layout is ideal! From the widespread living/dining/kitchen area through to the massive main floor laundry, this plan is focused on flow and storage space. The master bedroom is roomy, with a walk-through closet and ensuite. Both bathrooms and the laundry have storage closets, as well as a closet off the dining room and large coat closet in the foyer. For ultimate entertaining, the kitchen is open to the dining and living area, with a counter height bar inviting your guests to sit and chat. A wonderful place to call home!
Specifications
| Styles: | Traditional |
| Collection: | Platinum |
| Sq. Ft: | 1680 |
| Bedrooms: | 3.0 |
| Bathrooms: | 2.0 |
| Levels: | 1.0 |
| Downloads: | Standard Specs Brochure |
| Budget: | Budget Calculator |
Optional Features
Green CertificationEnergy Star