Floor plans
Get Your Budget Now
Find Your Impresa BuyZone
Need Financing?
Springfield II - SCS-017
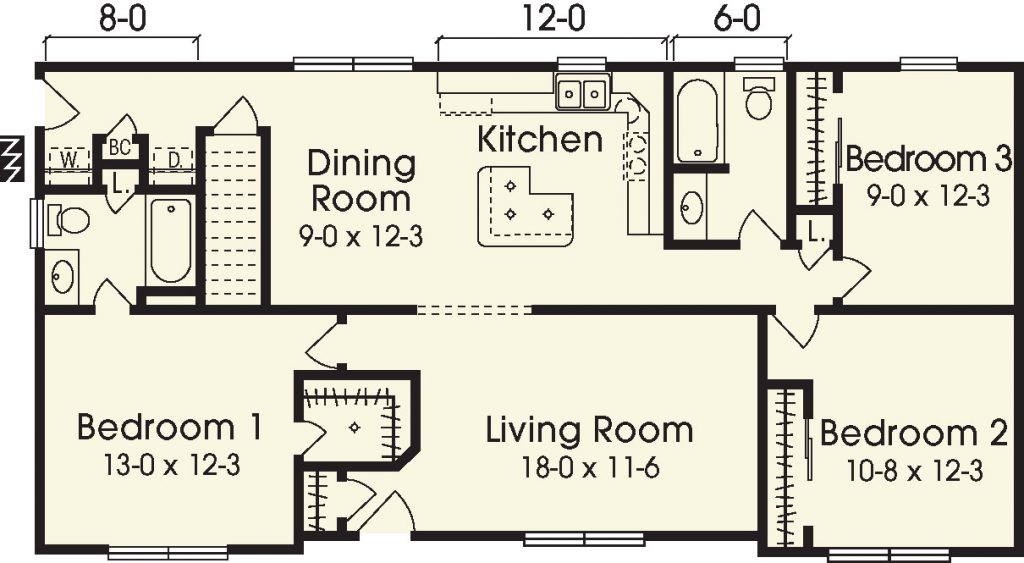
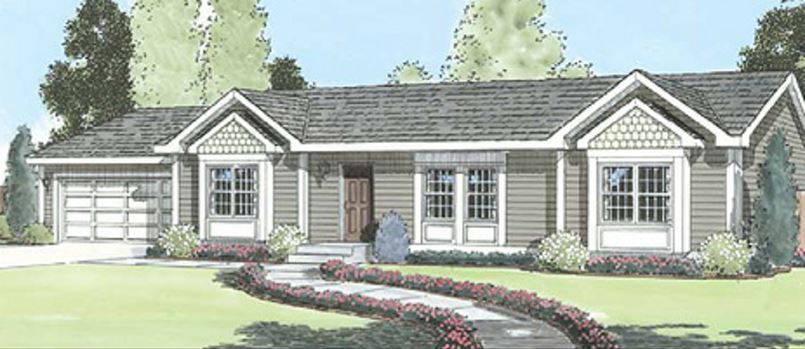
A lot of delightfulness packed into this very functional floor plan! In the front of the house as you walk in you'll find a very workable living space starting with the living room opening into a combined kitchen/dining area. Flanking both ends of this main living space you'll have on the right 2 good sized bedrooms and bath with master suite and laundry area on left.
Specifications
| Styles: | Traditional |
| Collection: | Custom Select |
| Sq. Ft: | 1352 |
| Bedrooms: | 3 |
| Bathrooms: | 2.0 |
| Levels: | 1 |
| Downloads: | Standard Specs Brochure |
| Budget: | Budget Calculator |
Optional Features
Green CertificationEnergy Star