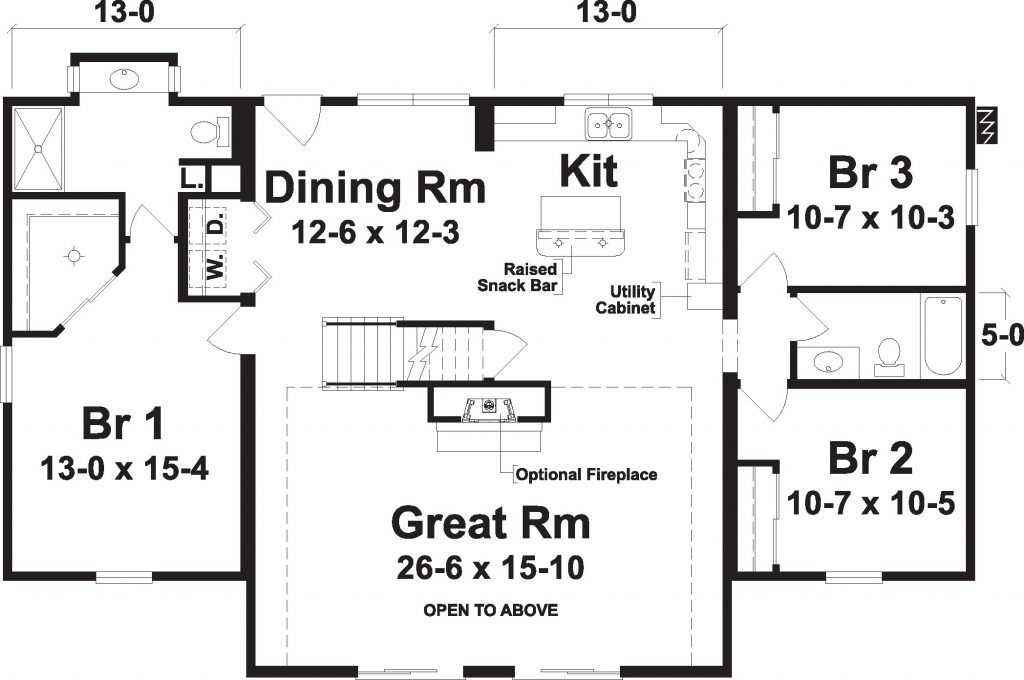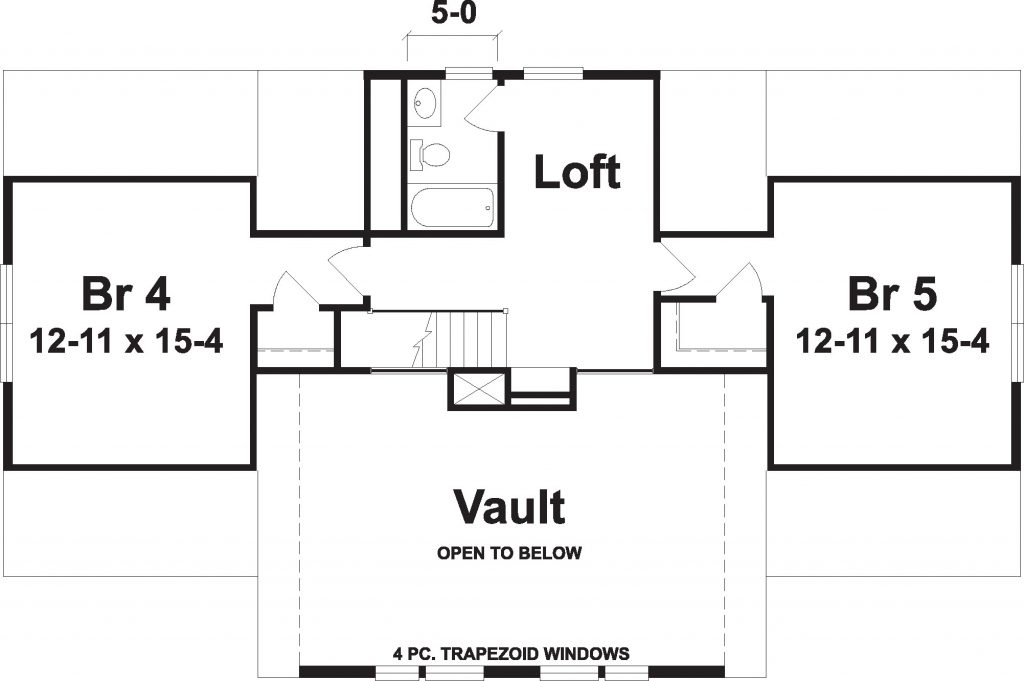
Floor plans
Get Your Budget Now
Find Your Impresa BuyZone
Need Financing?
Sierra - SVC-012
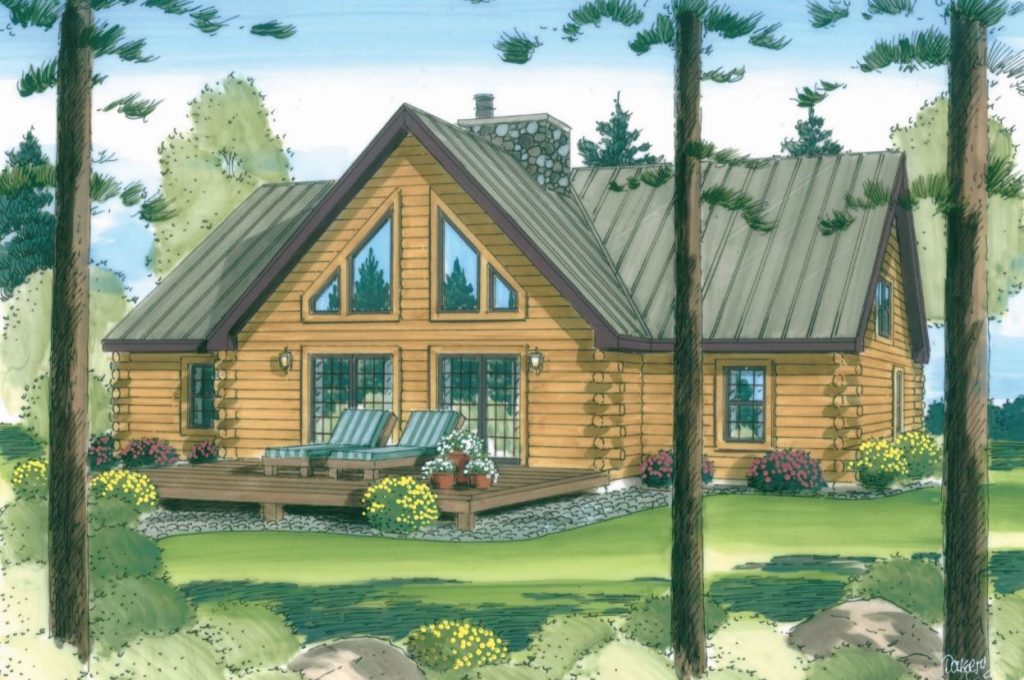
The Sierra first floor provides family style living complimented by a vaulted ceiling in the Great Room, duel open rail stair and trapezoid windows that provide natural light to the Great Room and second floor loft. The exterior features are complimented by optional log siding, Terratone windows and Terratone soffit and fascia. The metal roof, fireplace, stone chimney box and deck are site provided and installed.
Specifications
| Styles: | Cabin Chalet Coastal Traditional |
| Collection: | Vista |
| Sq. Ft: | 2397 |
| Bedrooms: | 3 |
| Bathrooms: | 2.0 |
| Levels: | 1.5 |
| Downloads: | Standard Specs Brochure |
| Budget: | Budget Calculator |
Optional Features
Green CertificationEnergy Star