Floor plans
Get Your Budget Now
Find Your Impresa BuyZone
Need Financing?
Shoreham - SCC-016
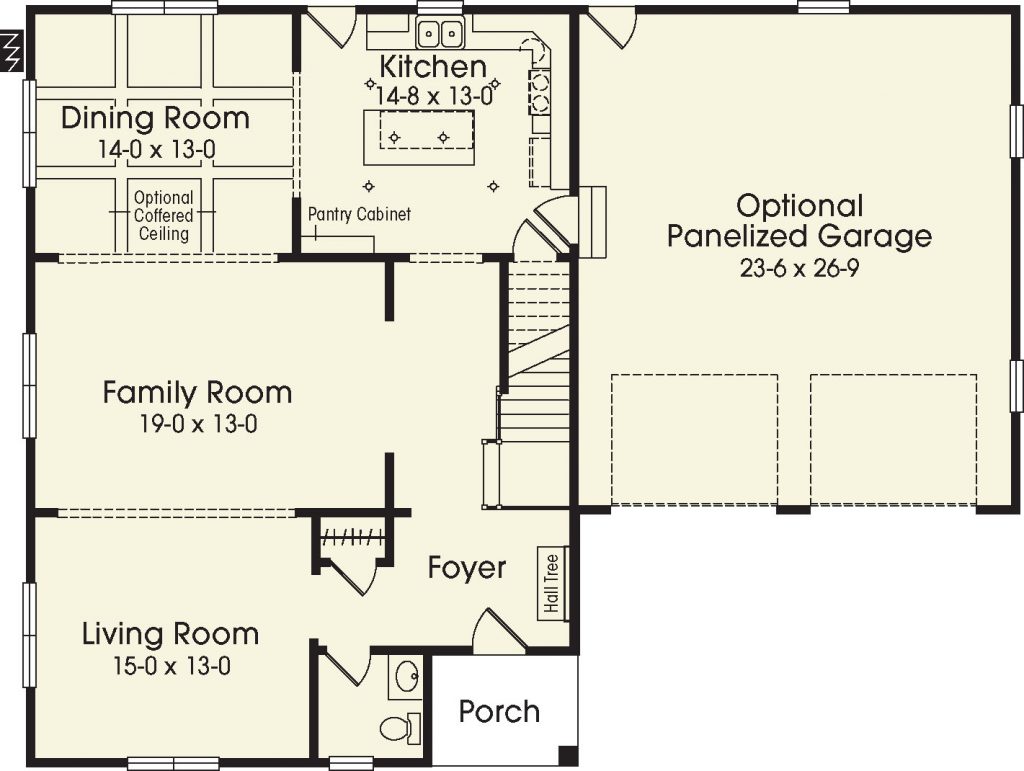
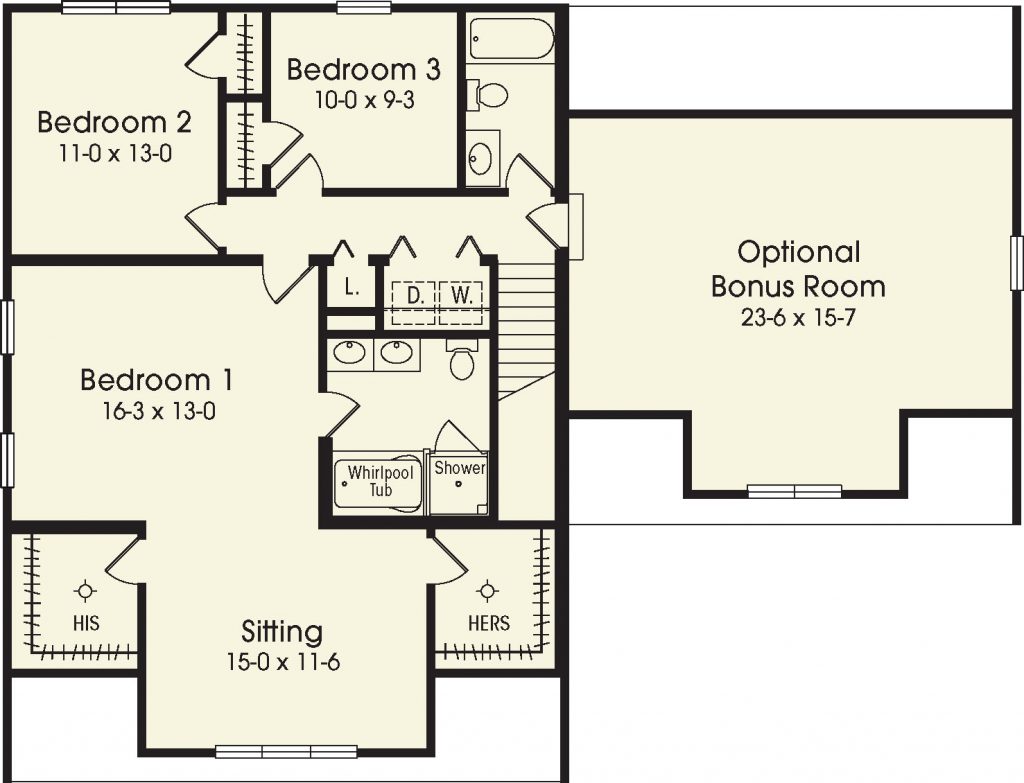
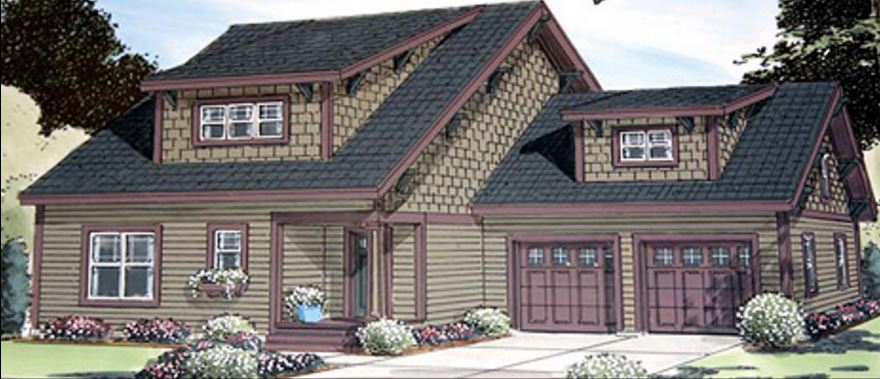
Options abound as you imagine a family living in this 3 bedrooms 2 bath home! Plenty of ways to add your personal touch to the curb appeal as well as unleashing your decorating flair with the beautifully designed interior! The first-floor living space consists of kitchen, dining, family and living rooms that all open into each other! The master bedroom has an amazing amount of space with a sitting room, walk-in his and her closets as well as a spa bathroom! Two other bedrooms and bath plus options for bonus space on the 2nd floor as well!
Specifications
| Styles: | Traditional |
| Collection: | Custom Select |
| Sq. Ft: | 2775 |
| Bedrooms: | 3 |
| Bathrooms: | 2.5 |
| Levels: | 1.5 |
| Downloads: | Standard Specs Brochure |
| Budget: | Budget Calculator |
Optional Features
Green CertificationEnergy Star