Floor plans
Get Your Budget Now
Find Your Impresa BuyZone
Need Financing?
Seneca - NAS-012
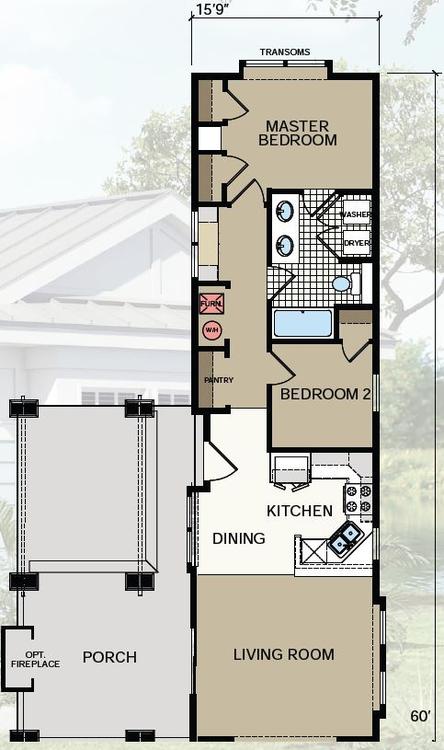
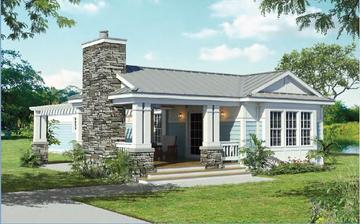
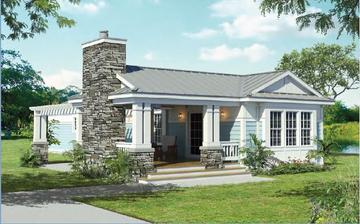
The Seneca NAS home plan is a beautiful one-story house that offers plenty of room for a couple or retiree. The exterior of the home boasts a traditional design with a covered front porch and stylish architectural features.
Upon entering the home, you'll find yourself in a open plan living room that flows into the dining room/kitchen combination. Multiple large windows let in plenty of natural light.
The Seneca NAS plan includes two bedrooms and one bathroom.
This home plan also has an optional fireplace for the porch.
Overall, the Seneca NAS home plan is an elegant and functional living space that offers all the modern amenities and features that you could want in a starter or downsized home.
Specifications
| Styles: | Coastal Jersey Shore Traditional |
| Collection: | Atlantic Series |
| Sq. Ft: | 945 |
| Bedrooms: | 2.0 |
| Bathrooms: | 1.0 |
| Levels: | 1.0 |
| Downloads: | Standard Specs Brochure |
| Budget: | Budget Calculator |
Optional Features
Green CertificationEnergy Star