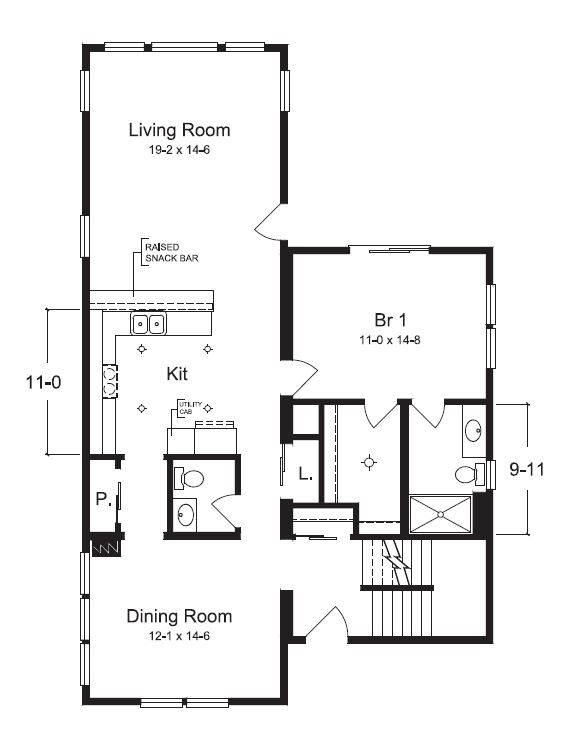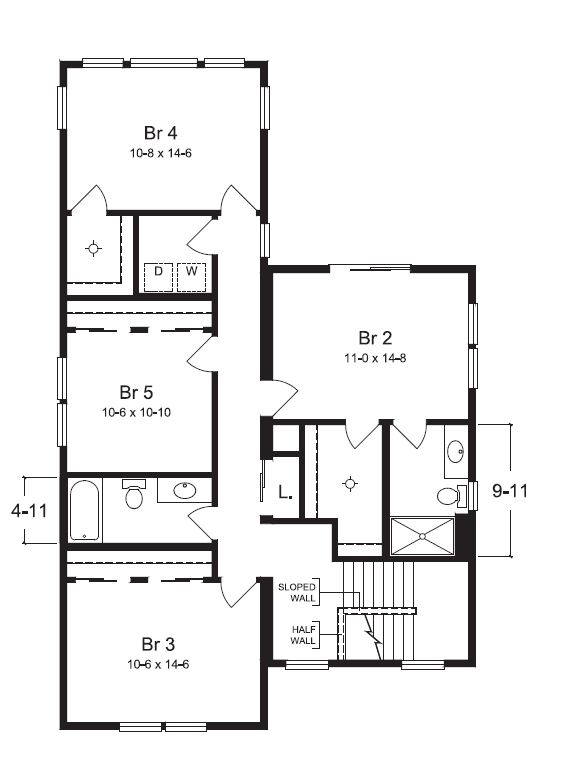
Floor plans
Get Your Budget Now
Find Your Impresa BuyZone
Need Financing?
Seaside II - SBS-017
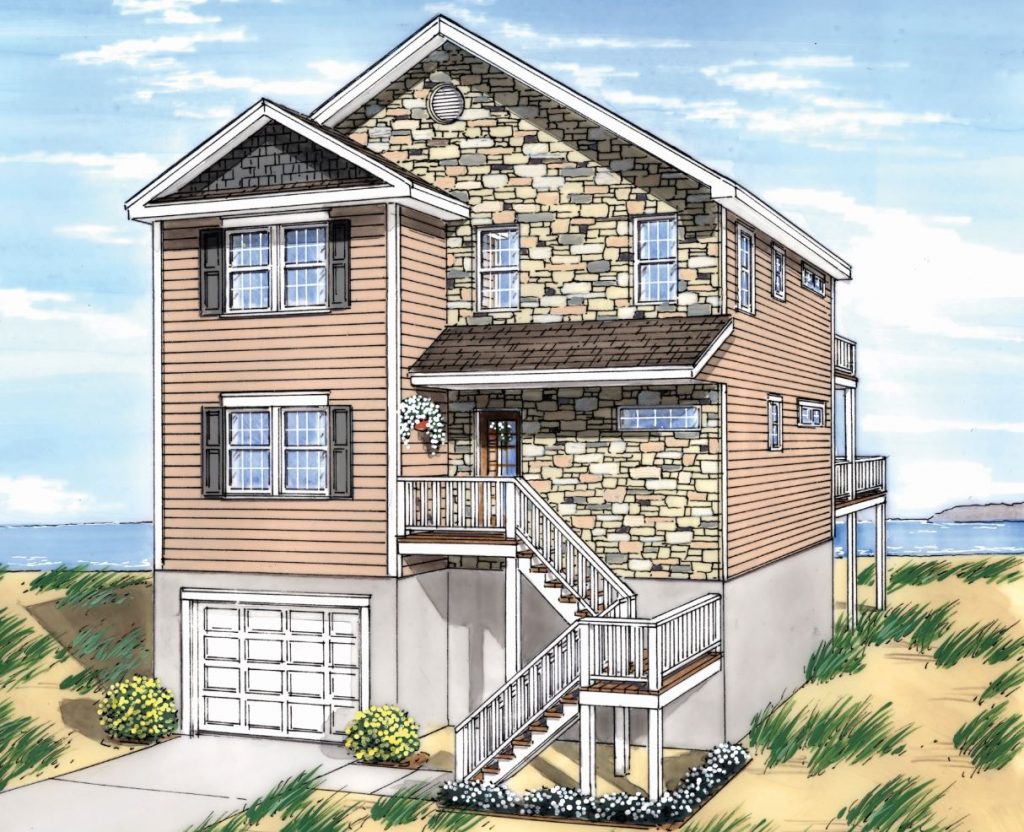
The Seaside II offers all of the same living accommodations as its sister home, the Seaside I, But with a traditional touch. This plan has a Master Suite on both the first and second floor, formal and casual space, this plan has everything you could ever want. Laundry is on the second floor and is central to all of the second floor bedrooms.
Specifications
| Styles: | Coastal Traditional |
| Collection: | Beach and Shore |
| Sq. Ft: | 2486 |
| Bedrooms: | 5 |
| Bathrooms: | 3.5 |
| Levels: | 2 |
| Downloads: | Standard Specs Brochure |
| Budget: | Budget Calculator |
Optional Features
Green CertificationEnergy Star