Floor plans
Get Your Budget Now
Find Your Impresa BuyZone
Need Financing?
Sandusky - EGR-027
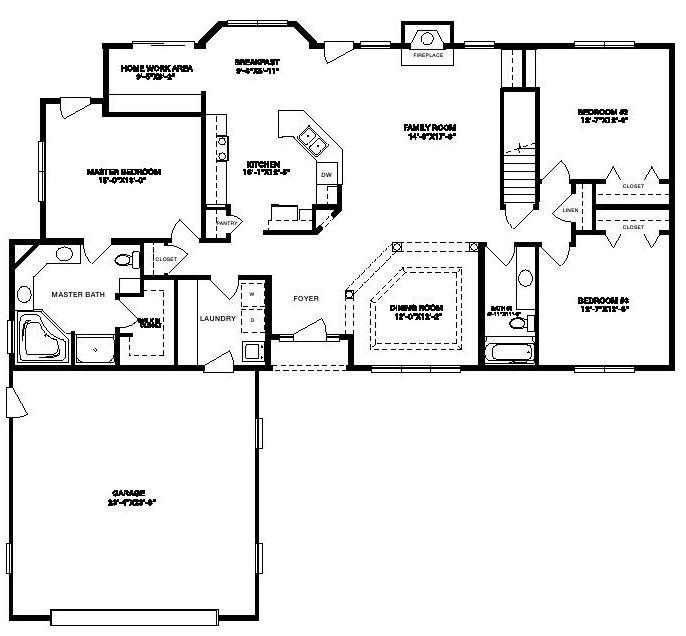
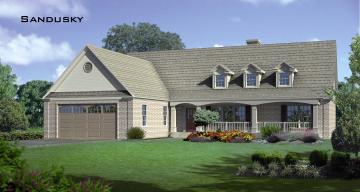
The Sandusky would be welcomed in any neighborhood. It has the curb appeal that everyone loves from the dormers to the great front porch. This home plan has everything a family could want with its home office, conveniently located laundry area and open floor plan. The master suite is on the opposite side of the home from the additional large bedrooms.
Specifications
| Styles: | Traditional |
| Collection: | Generation - Ranch |
| Sq. Ft: | 1953 |
| Bedrooms: | 3 |
| Bathrooms: | 2.0 |
| Levels: | 1.0 |
| Downloads: | Standard Specs Brochure Blueprint |
| Budget: | Budget Calculator |
Optional Features
Green CertificationEnergy StarGarage Included