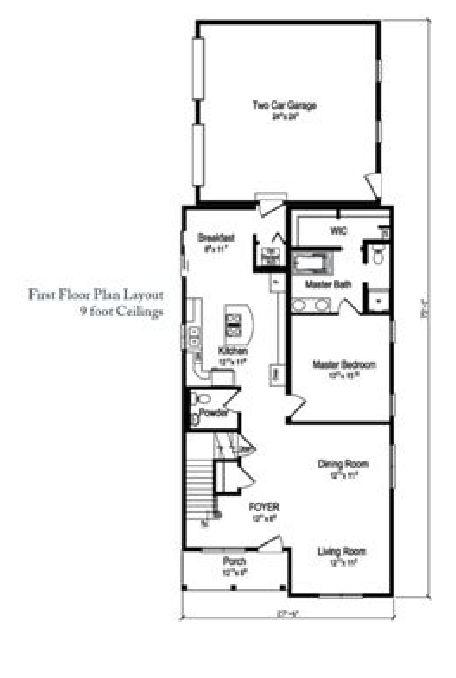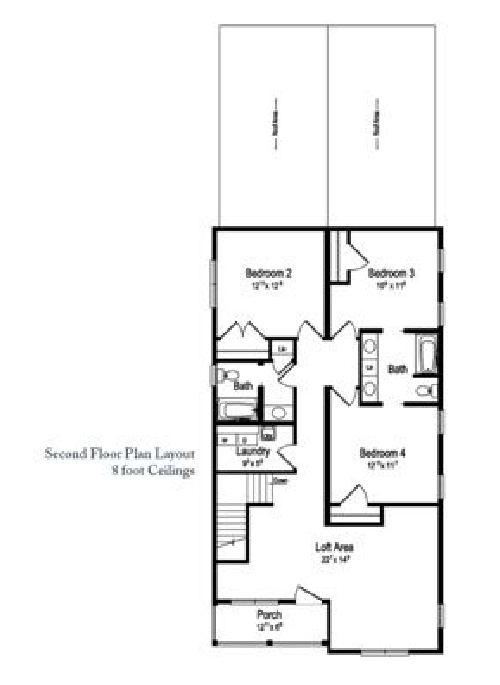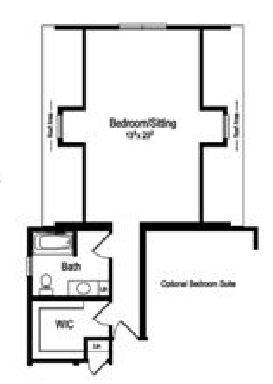
Floor plans
Get Your Budget Now
Find Your Impresa BuyZone
Need Financing?
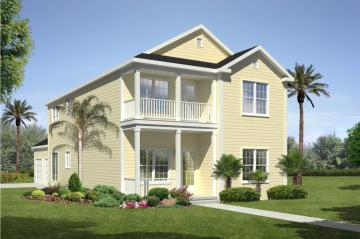
Sandstone - EGT-006
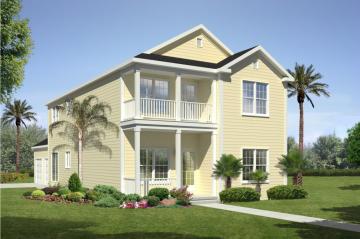
The southern, coastal design of the Sandstone home plan makes it the perfect choice for relaxed seaside or lakeside living. Designed to fit most narrow lots, with the option of moving the two-car garage to the side, the Sandstone features 4 bedrooms, with a first-floor master, and 3½ baths, including one with “Jack and Jill” amenities. A separate loft/media area is ideal for relaxing. The professionally designed kitchen comes with a separate cooktop and oven.
Specifications
| Styles: | Narrow Lot Traditional |
| Collection: | Generation - Two Story |
| Sq. Ft: | 2640 |
| Bedrooms: | 4 |
| Bathrooms: | 3.5 |
| Levels: | 2.0 |
| Downloads: | Standard Specs Brochure Blueprint |
| Budget: | Budget Calculator |
Optional Features
Green CertificationEnergy StarGarage Included