Floor plans
Get Your Budget Now
Find Your Impresa BuyZone
Need Financing?
Sand Dune - CLS-012
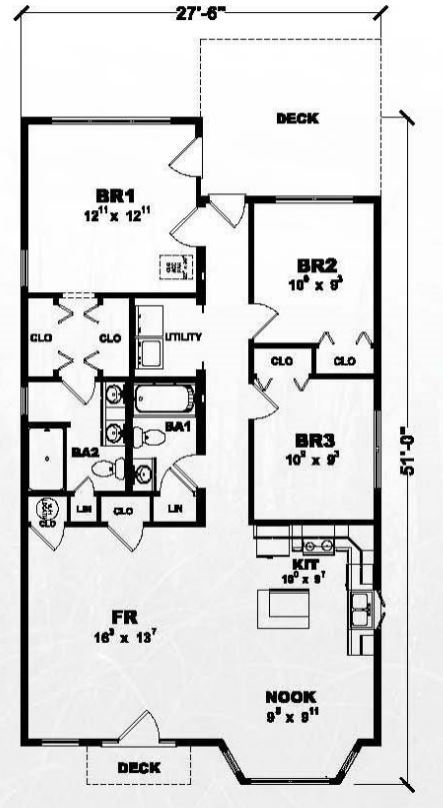
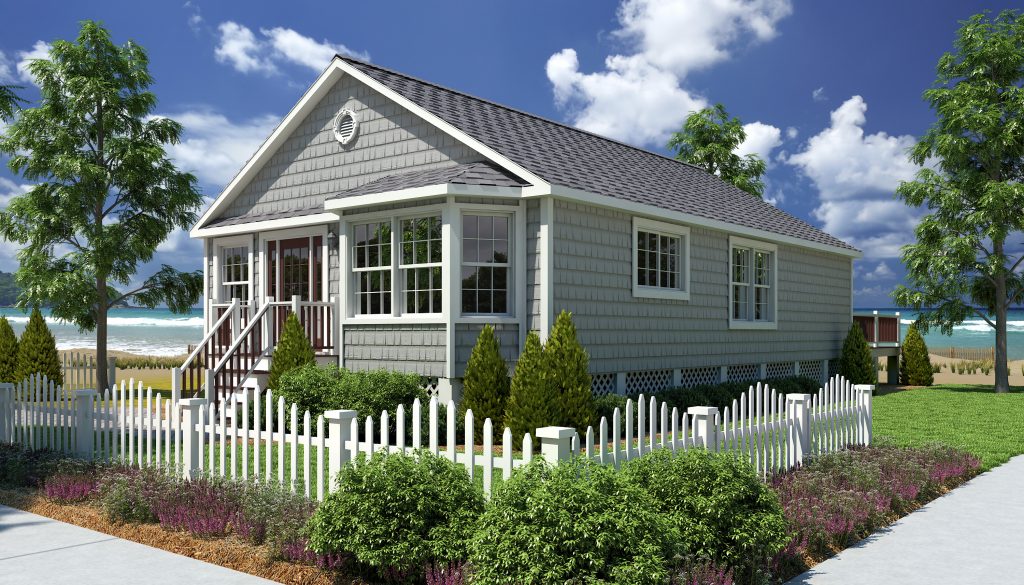
The Sand Dune is a stunning home designed for beachfront living. The open floor plan and large windows offer breathtaking views of the ocean, while the spacious deck provides the perfect space for outdoor entertaining.
The home features three bedrooms and two bathrooms, including a master suite with a walk-in closet and a private entrance to the back deck.
Bedrooms 2 and 3 are located on the opposite side of the home and share a full bathroom.
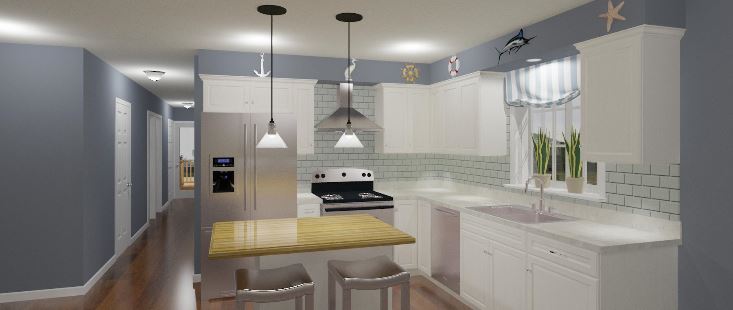
The main living area is bright and airy, with high ceilings and an abundance of natural light. The kitchen is modern and functional, with a large island and plenty of cabinet space. The Sand Dune includes a dedicated laundry area, . With its elegant design and prime location, the Sand Dune is the perfect home for those who want to enjoy the beauty of the beach in style and comfort.
Specifications
| Styles: | Coastal Traditional |
| Collection: | Coastal |
| Sq. Ft: | 1265 |
| Bedrooms: | 3 |
| Bathrooms: | 2.0 |
| Levels: | 1 |
| Downloads: | Standard Specs Brochure |
| Budget: | Budget Calculator |