Floor plans
Get Your Budget Now
Find Your Impresa BuyZone
Need Financing?
Salem - EKO-002
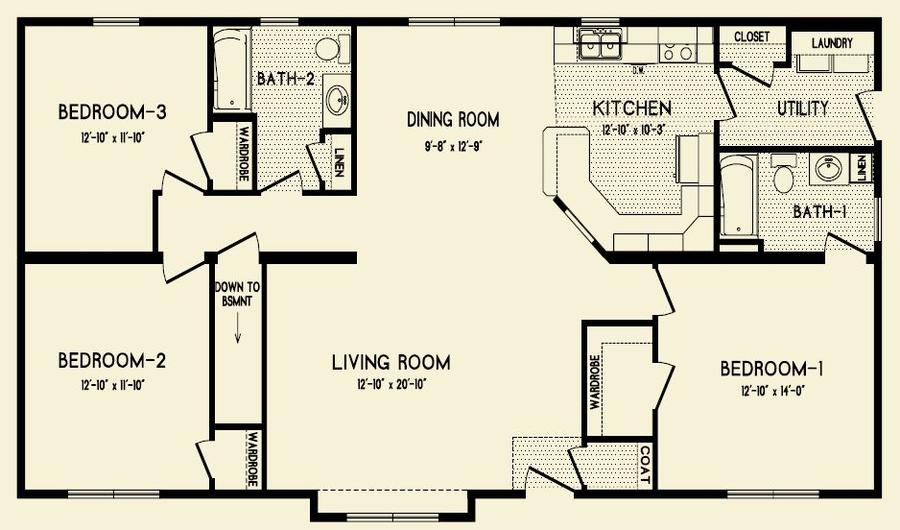
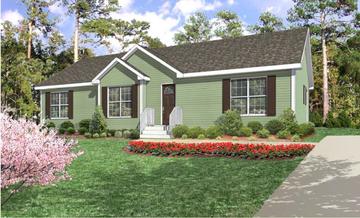
1,548 square foot three bedroom and two bath Ranch plan. This home has a spacious master bedroom with a walk-in wardrobe and its own master bath. The utility room is at the rear entrance to the home and it houses the laundry facilities plus an extra closet storage space. The large living room connects to the dining room and kitchen giving the living area an open feeling.
Specifications
| Styles: | Traditional |
| Collection: | Oxford |
| Sq. Ft: | 1568 |
| Bedrooms: | 3 |
| Bathrooms: | 2.0 |
| Levels: | 1.0 |
| Downloads: | Standard Specs Brochure |
| Budget: | Budget Calculator |
Optional Features
Green CertificationEnergy Star