Floor plans
Get Your Budget Now
Find Your Impresa BuyZone
Need Financing?
Salem - SMS-002
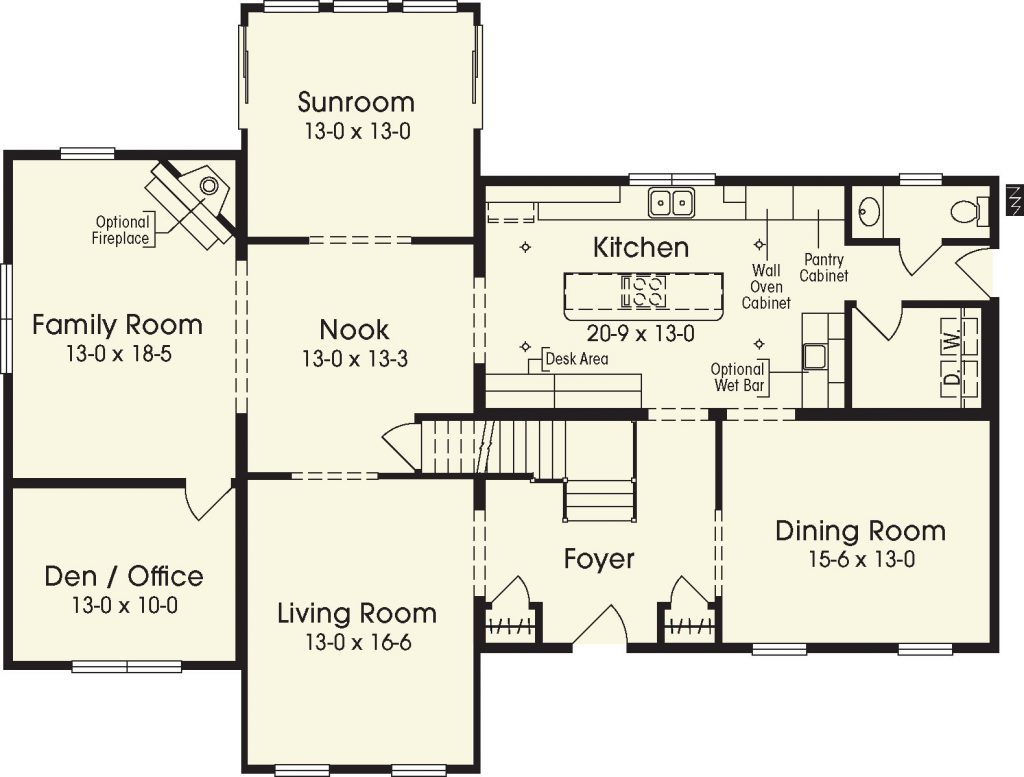
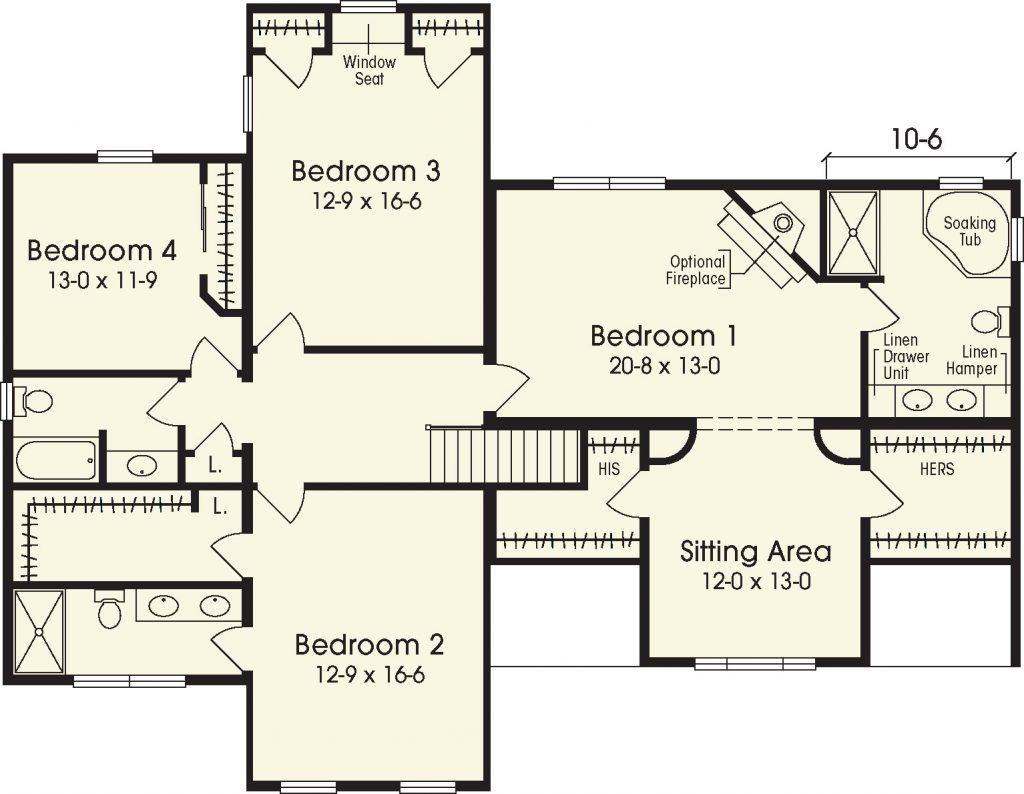
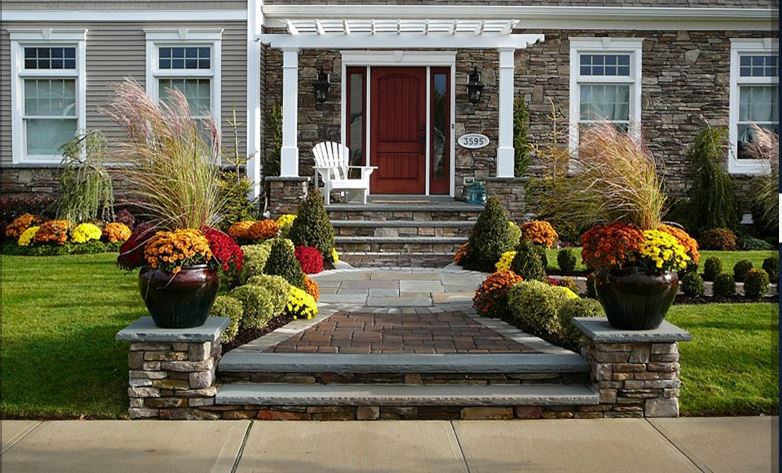
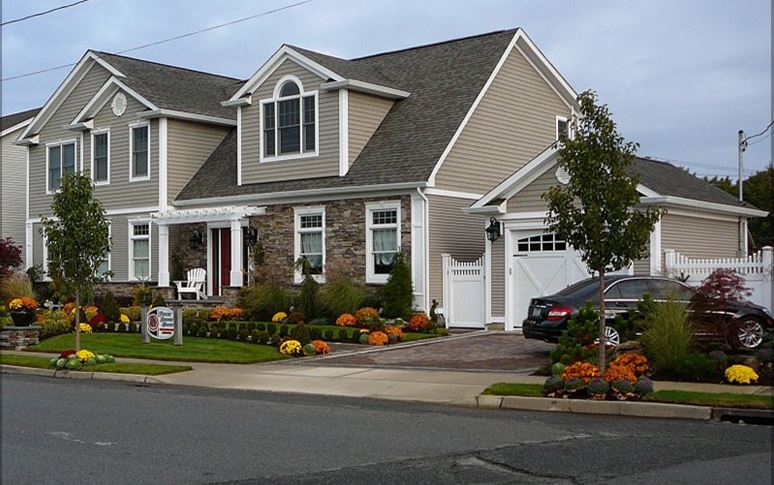
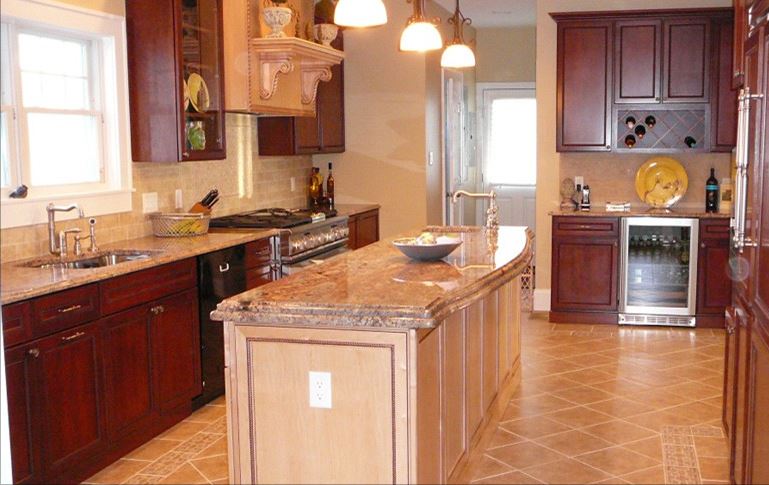
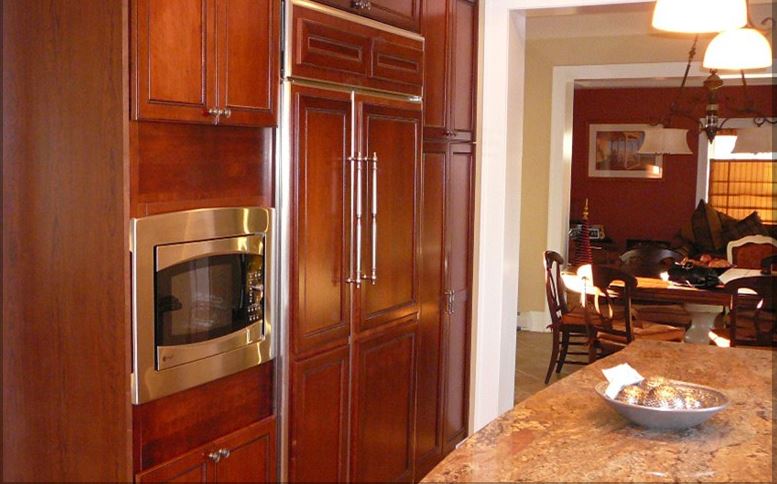
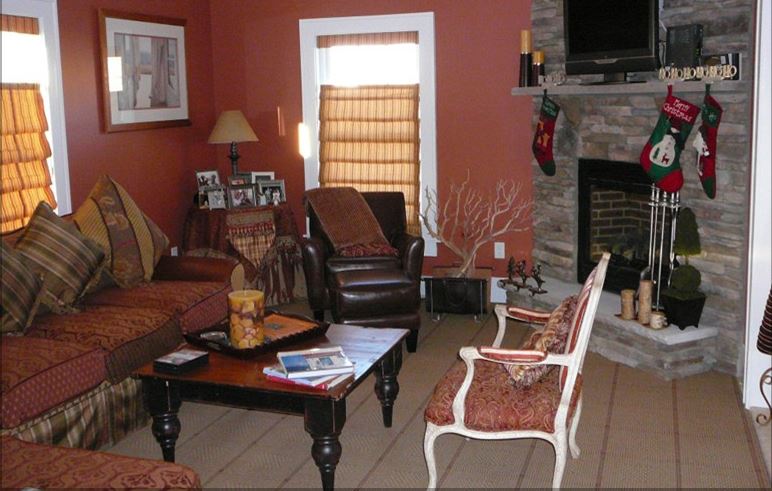
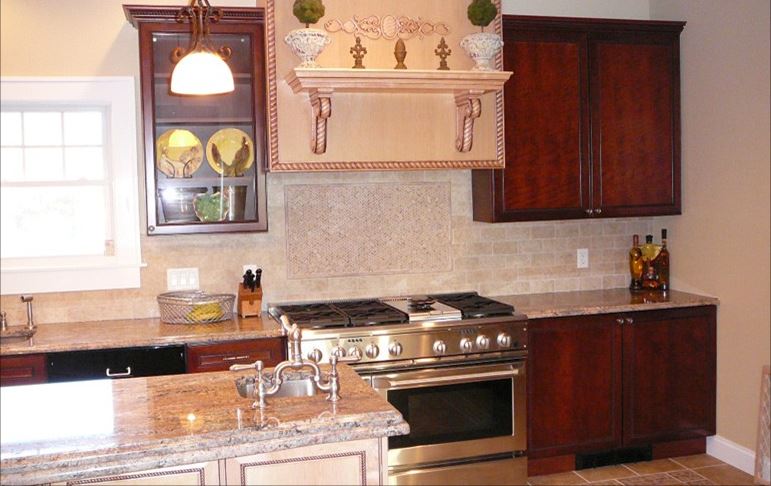
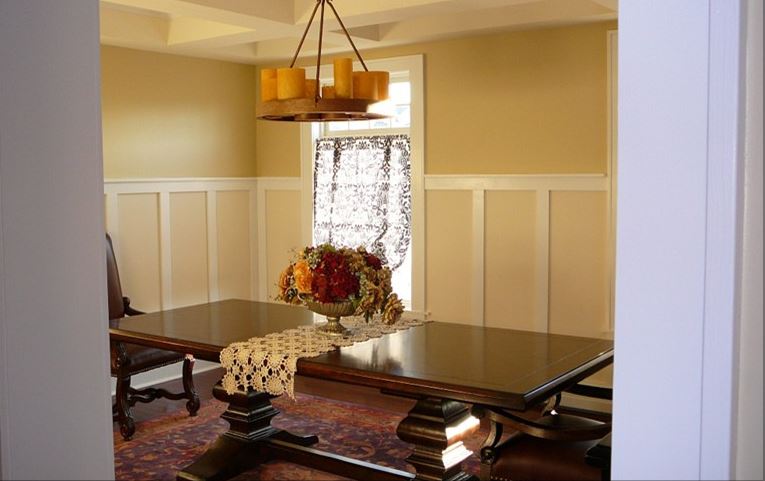
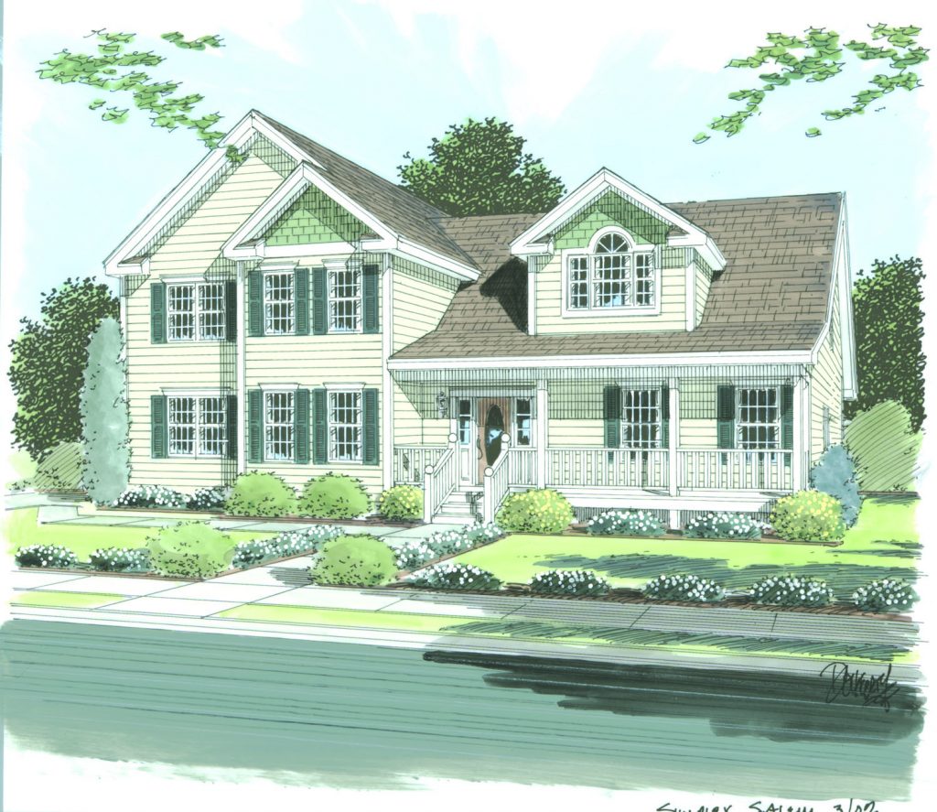
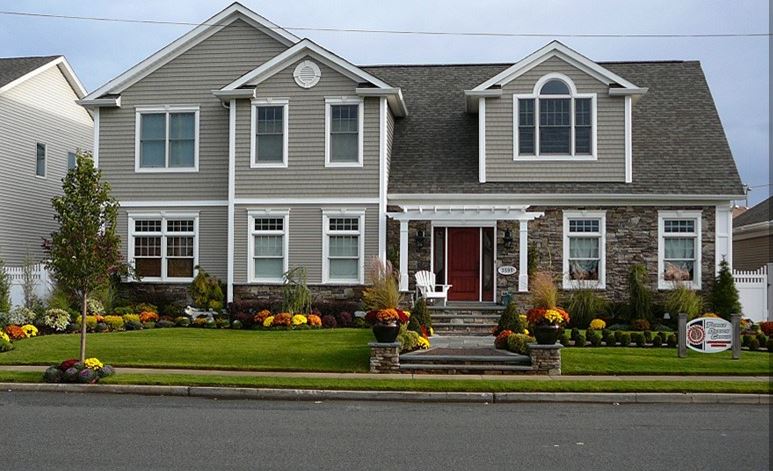
The Salem two story offers features only found in the most elegant homes. Standard amenities include an oversized gourmet kitchen with cook top cabinet, wall oven cabinet, and oversized pantry cabinet. Other first floor standards include a sunroom and den/office. The four bedroom second floor includes a guest room with private bath and a Master Suite that boasts a sitting area with radius walls, his and her walk-in closets and a Master Bath with a soaking tub. As shown, the Salem includes an optional high-pitched reverse gable roof, front porch, window grills, and mantles, panel shutters, front gable eave returns, front door with double sidelights, pilasters and mantle above. Shake siding in the front gable is also optional. the large palladium style dormer window is standard.
Specifications
| Styles: | Traditional |
| Collection: | Custom Select |
| Sq. Ft: | 3465 |
| Bedrooms: | 4 |
| Bathrooms: | 3.5 |
| Levels: | 2 |
| Downloads: | Standard Specs Brochure |
| Budget: | Budget Calculator |