Floor plans
Find Your Impresa BuyZone
Need Financing?
Rotonda West I - NWH-015
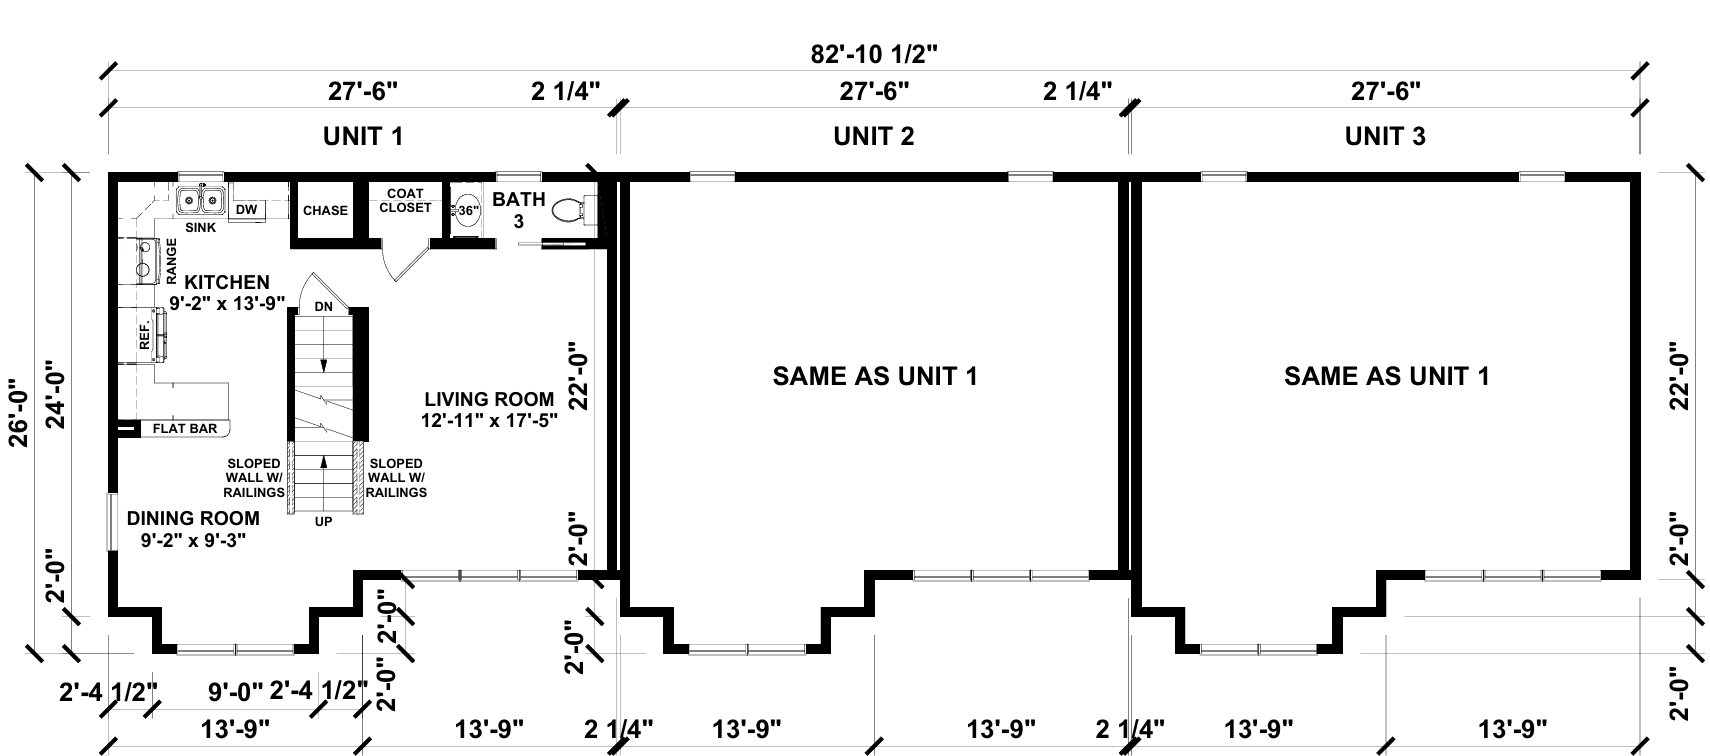
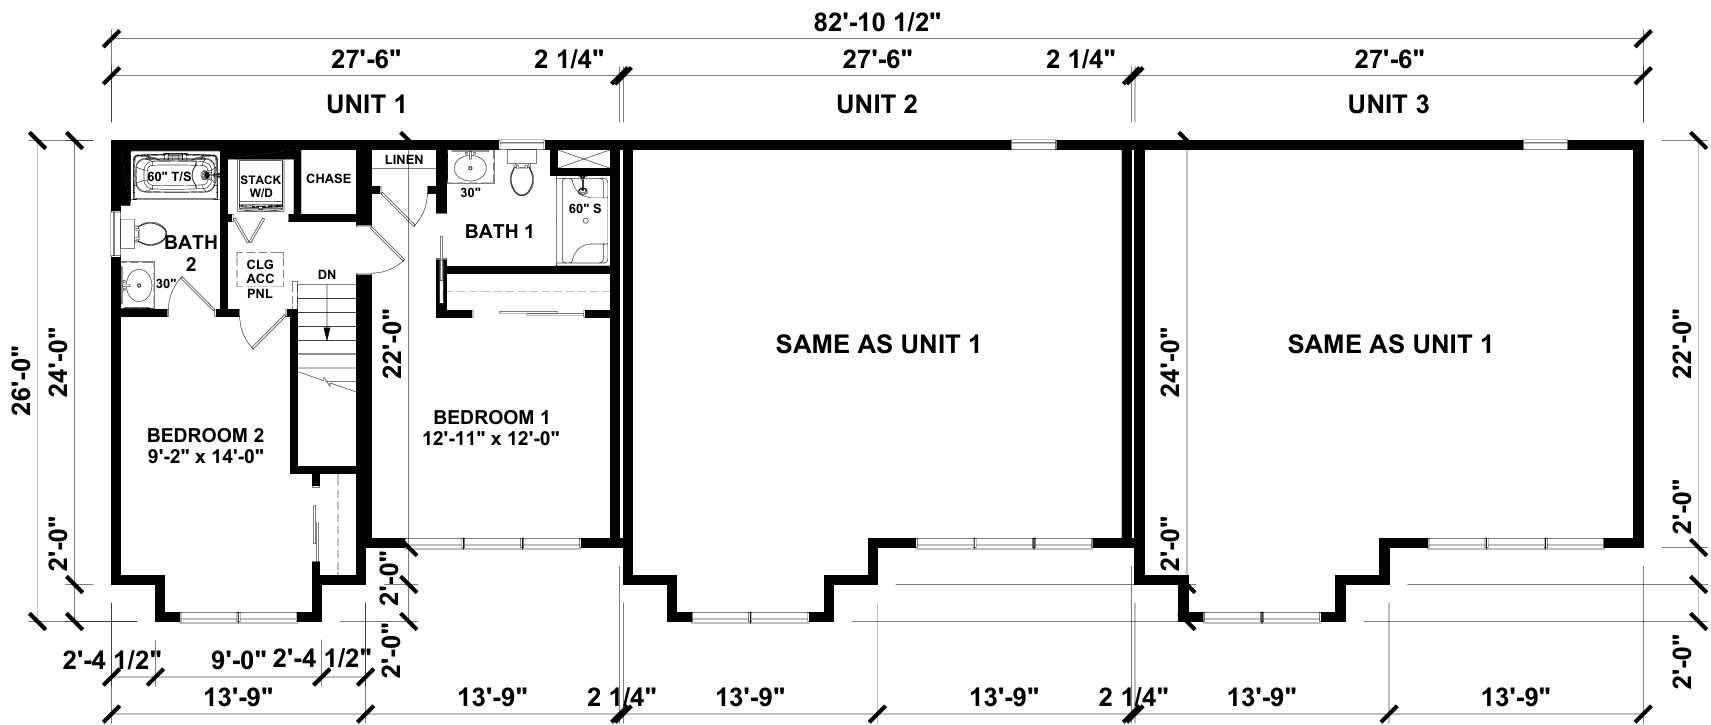
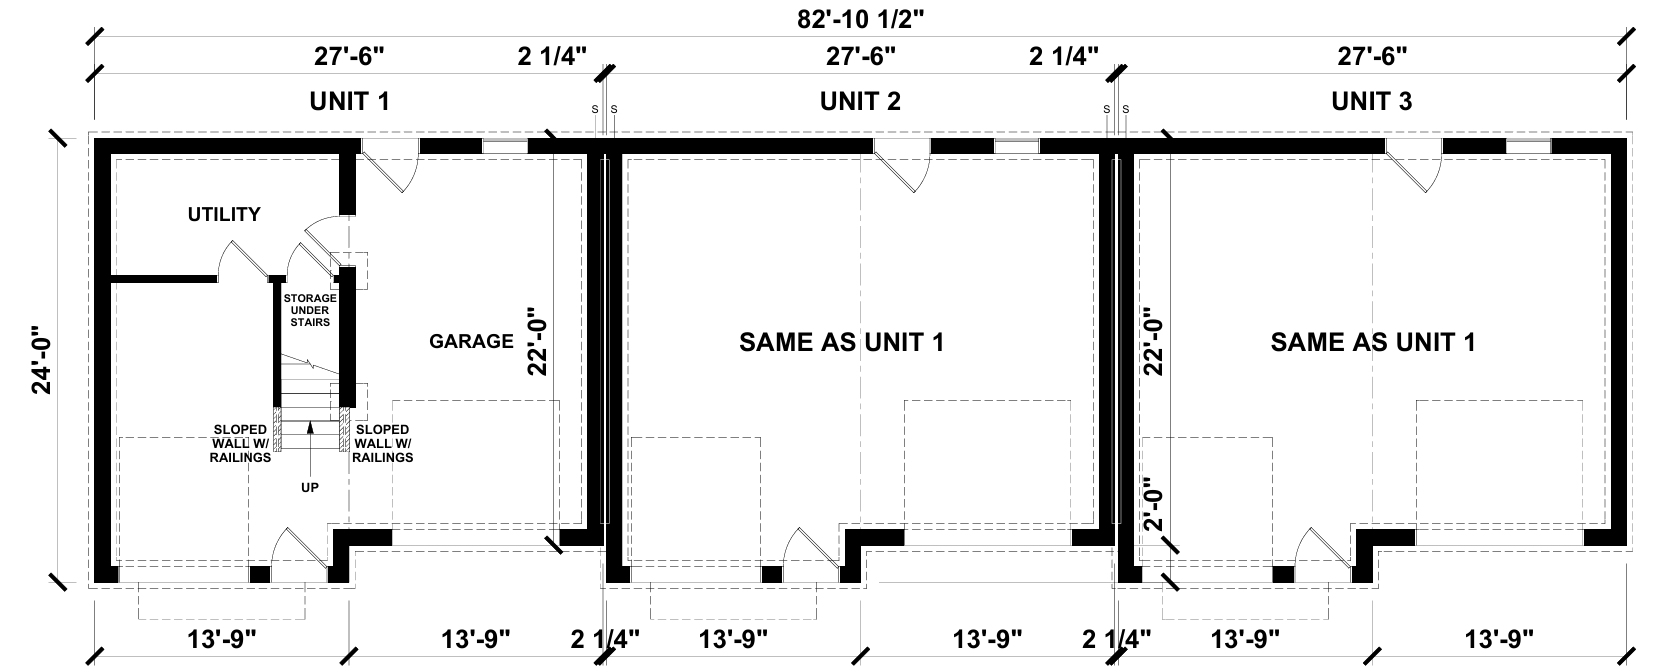
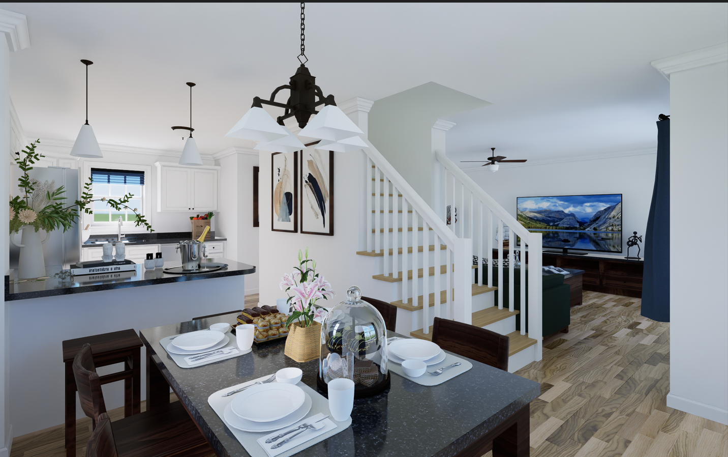
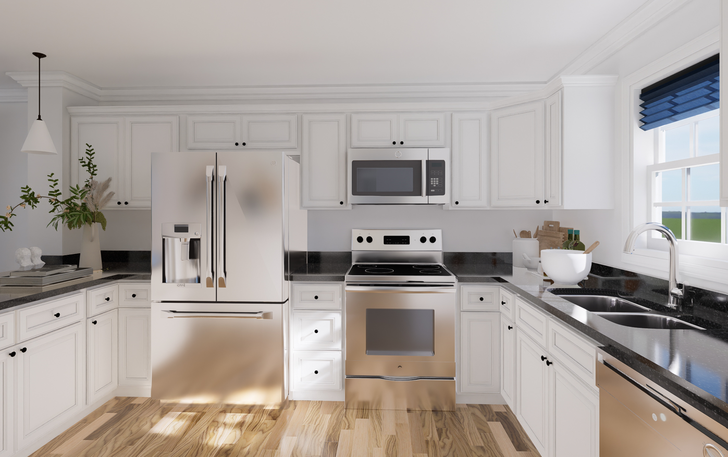
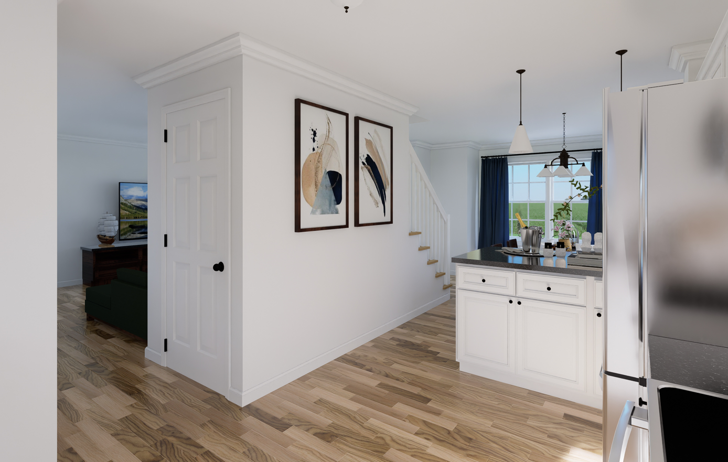
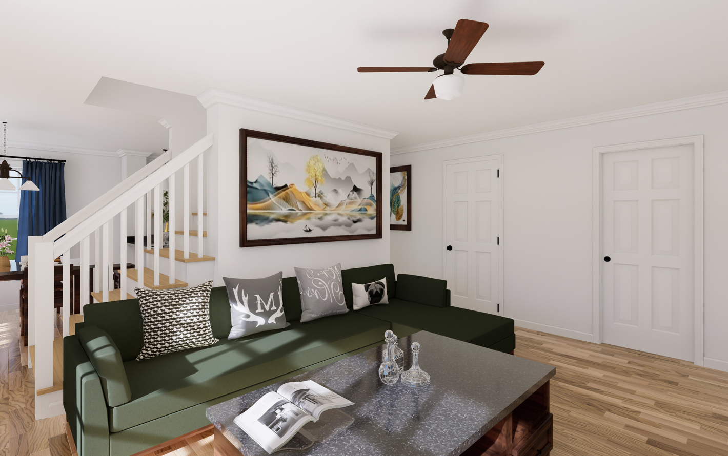
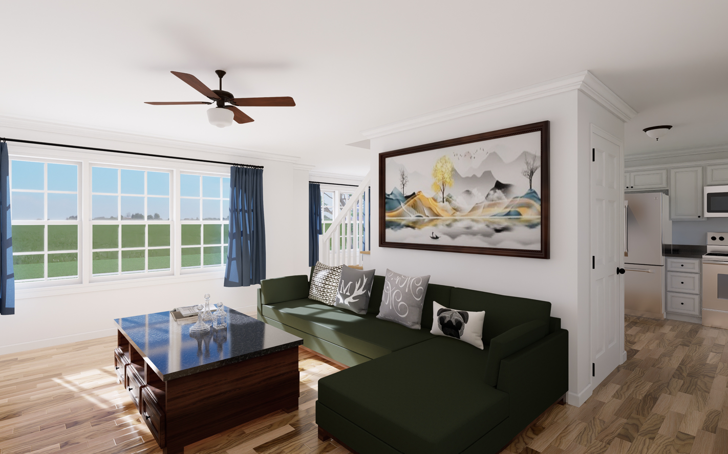
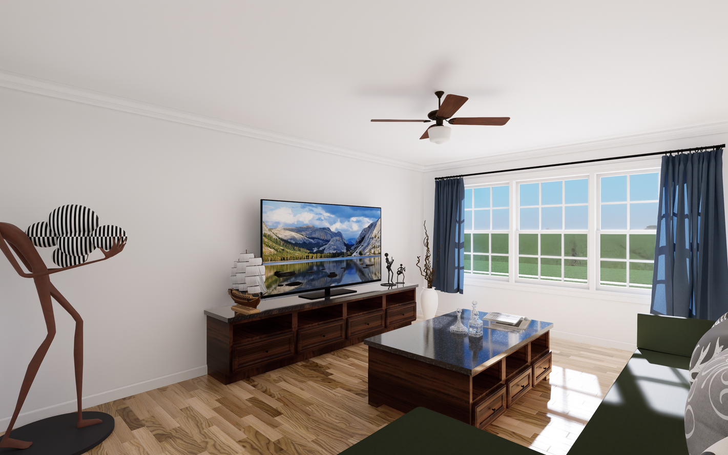
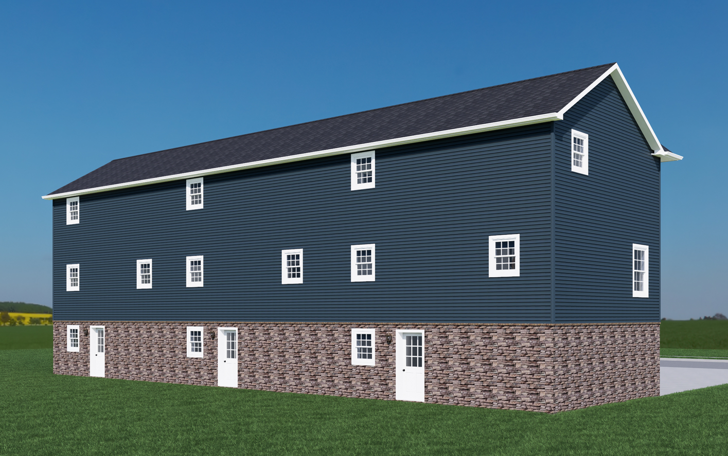
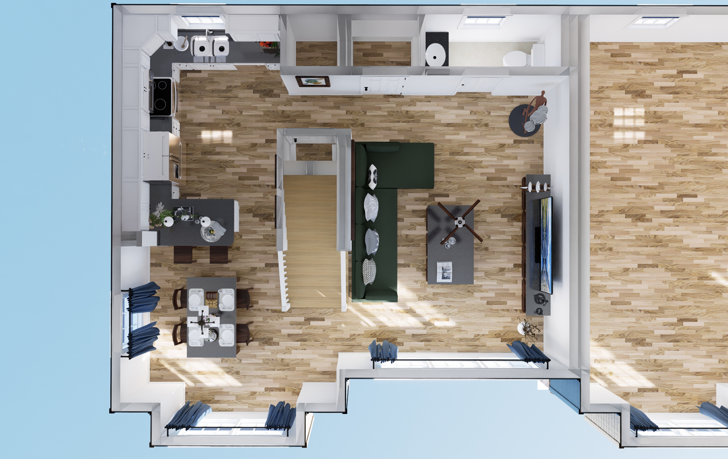
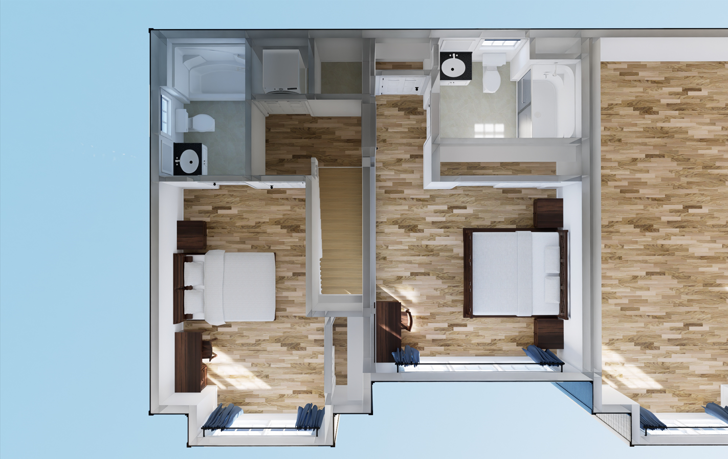
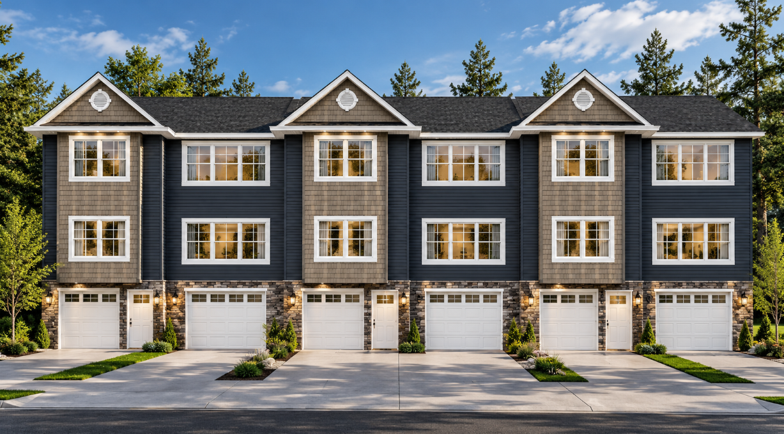
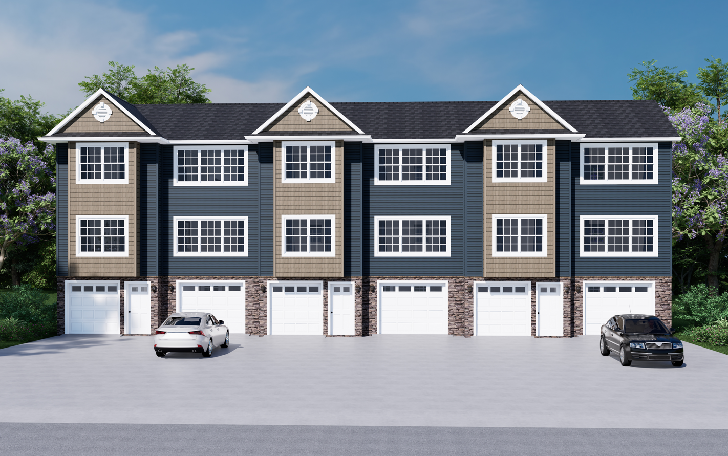
Traditional gabled rooflines, varied siding, stone accents, and individual garage entries give this attached townhome design a welcoming residential character while maintaining a cohesive streetscape. The building is organized as three adjoining units, each with its own private garage and interior stair connection to the upper level. The bedroom floor provides two bedrooms, including a larger primary bedroom with its own bath, plus a second full bath serving the additional bedroom. Closets and dedicated storage areas help make efficient use of the compact footprint, while the utility space is conveniently positioned near the garage level. Repeated window groupings bring visual rhythm to the exterior and help each residence maintain its own sense of identity within the larger building.
Specifications
| Styles: | Modern Traditional |
| Collection: | Northwest |
| Sq. Ft: | 3915 |
| Bedrooms: | 6 |
| Bathrooms: | 7.5 |
| Levels: | 2 |
| Downloads: | Standard Specs Brochure Blueprint |