Floor plans
Get Your Budget Now
Find Your Impresa BuyZone
Need Financing?
Rockwood - DRS-006
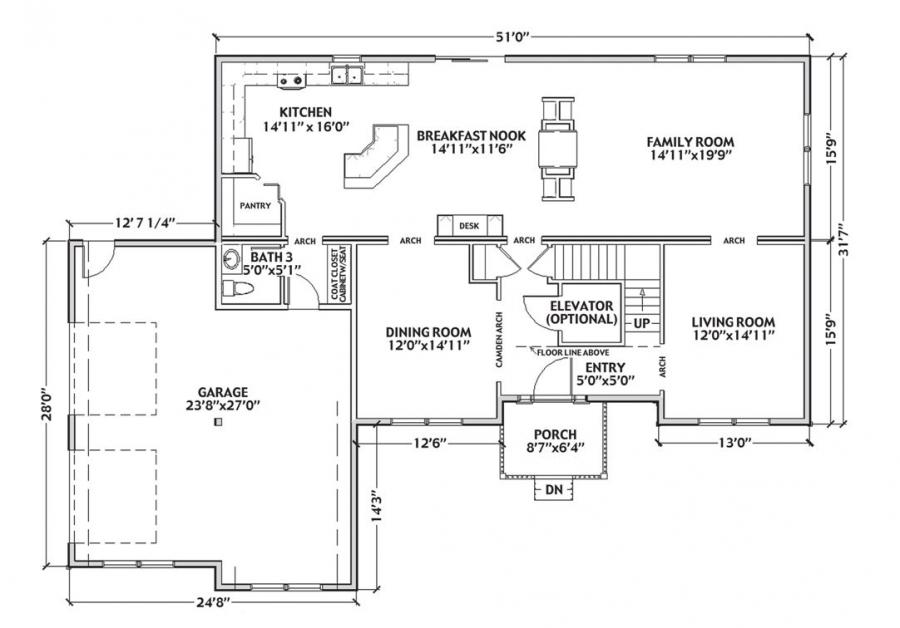
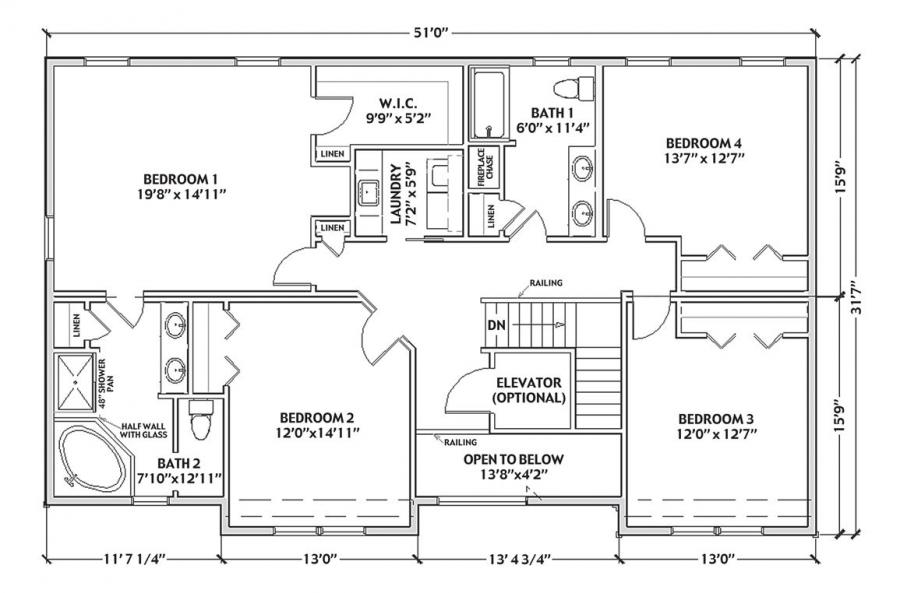
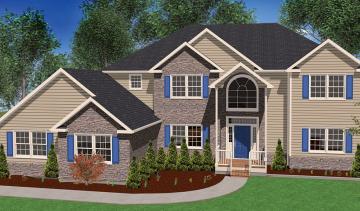
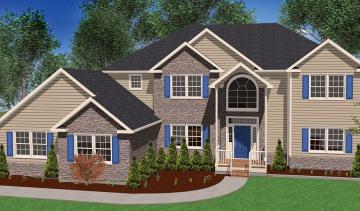
The inviting exterior of the Rockwood combines an attractive combination of stone and siding. Guests stepping into the two-story foyer immediately sense the spaciousness of the house. An optional elevator separates the living room from the formal dining room. A desk area is handily placed near the breakfast nook. The master suite features an expansive bath with separate tub and shower plus a large walk-in closet. Secondary bedrooms are on the second floor.
Specifications
| Styles: | Traditional |
| Collection: | Regency Series |
| Sq. Ft: | 3010 |
| Bedrooms: | 4 |
| Bathrooms: | 2.5 |
| Levels: | 2 |
| Downloads: | Standard Specs Brochure |
| Budget: | Budget Calculator |
Optional Features
Green CertificationEnergy Star