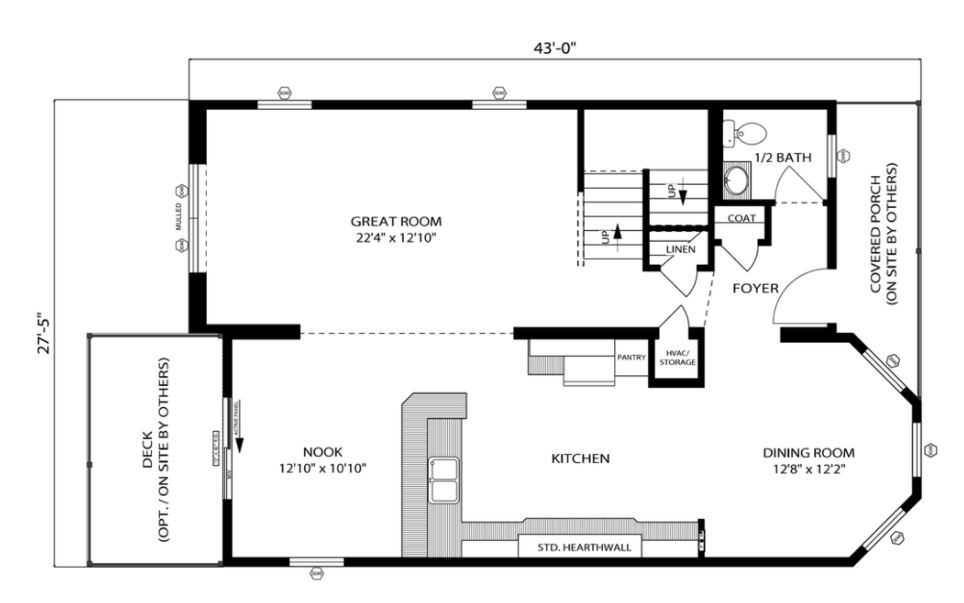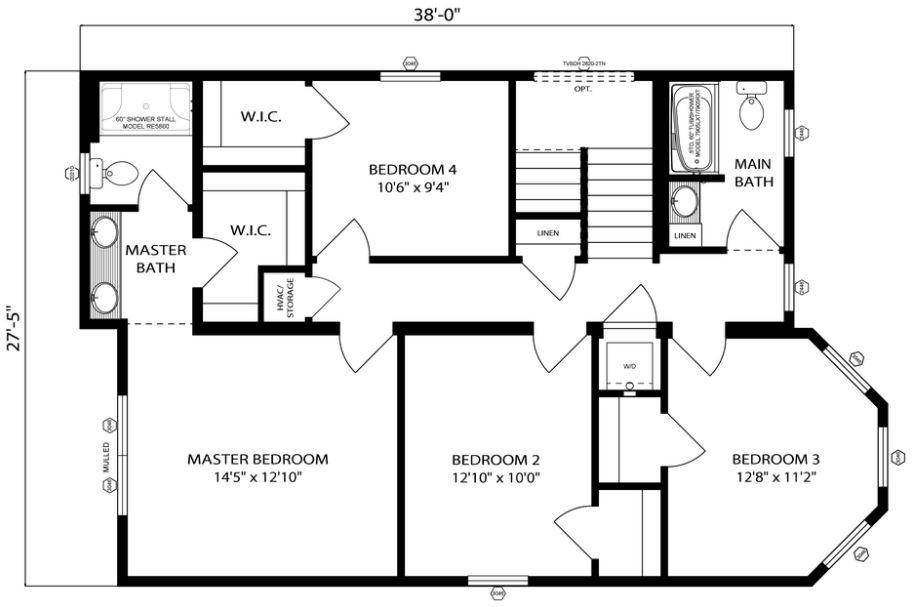
Floor plans
Get Your Budget Now
Find Your Impresa BuyZone
Need Financing?
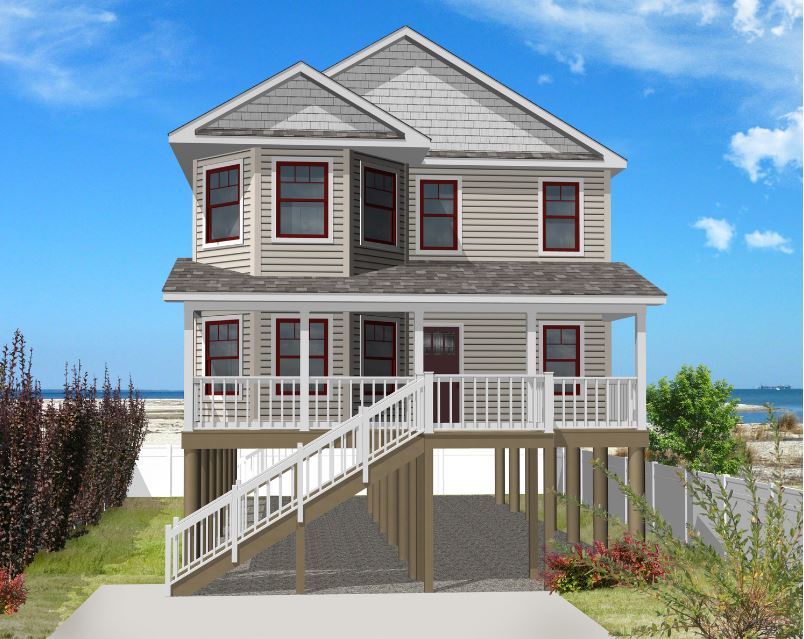
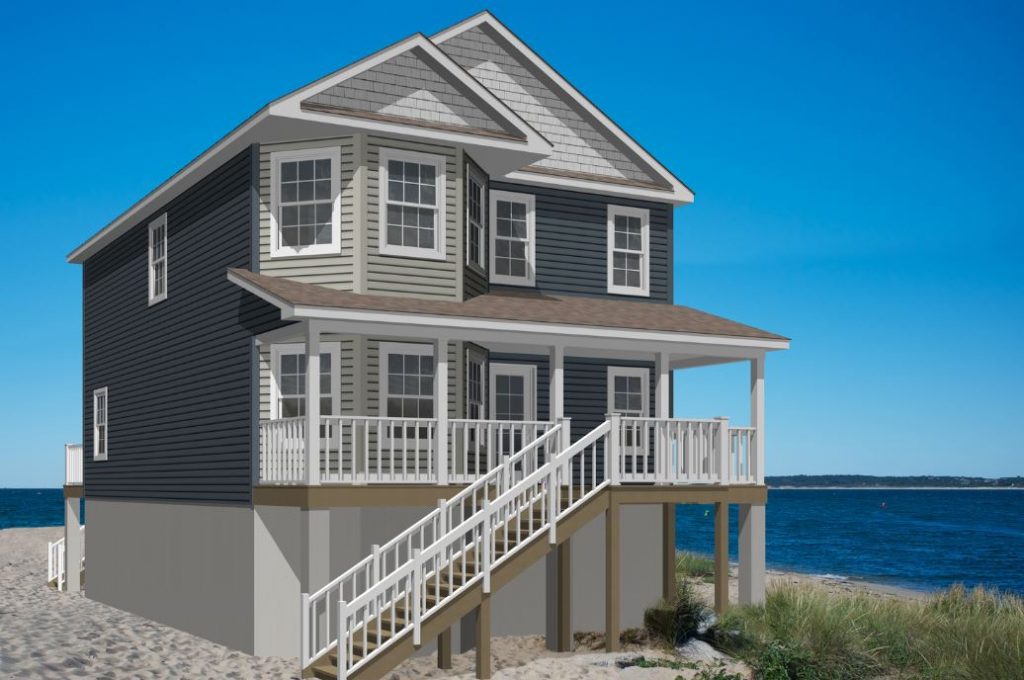
Riverhead I - PVW-013
This spacious two-story plan features a massive great room open to an airy nook, a gourmet Hearth Wall kitchen and a formal dining room perfect for family gatherings. Upstairs, the Riverhead efficiently fits four sizable bedrooms and two full bathrooms, along with with a washer/dryer area; the perfect family house.
Specifications
| Styles: | Coastal Traditional |
| Collection: | Pleasant Valley Collection |
| Sq. Ft: | 2058 |
| Bedrooms: | 4 |
| Bathrooms: | 2.5 |
| Levels: | 2.0 |
| Downloads: | Standard Specs Brochure |
| Budget: | Budget Calculator |
Optional Features
Green CertificationEnergy Star