Floor plans
Get Your Budget Now
Find Your Impresa BuyZone
Need Financing?
Ridgemont - HHC-009
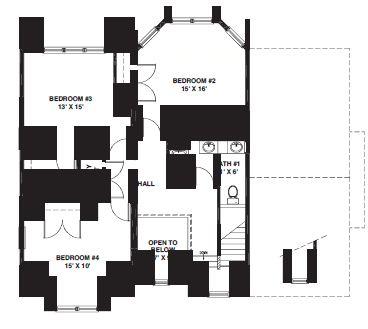
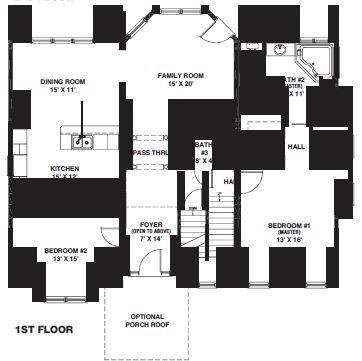
This four bedroom, two and one half bath model is perfect for entertaining. The floor plan flows effortlessly from the kitchen to an open dining room and family room. A half bath and an enormous first floor master suite complete the first floor. Three additional bedrooms, a full bath and an abundance of closet space highlight the second floor of this 2,600 square foot design.
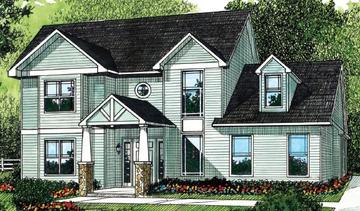
* Artist's rendering may contain optional items.
Specifications
| Styles: | Traditional |
| Collection: | Classic |
| Sq. Ft: | 2736 |
| Bedrooms: | 4 |
| Bathrooms: | 2.5 |
| Levels: | 2.0 |
| Downloads: | Standard Specs Brochure |
| Budget: | Budget Calculator |
Optional Features
Green CertificationEnergy Star