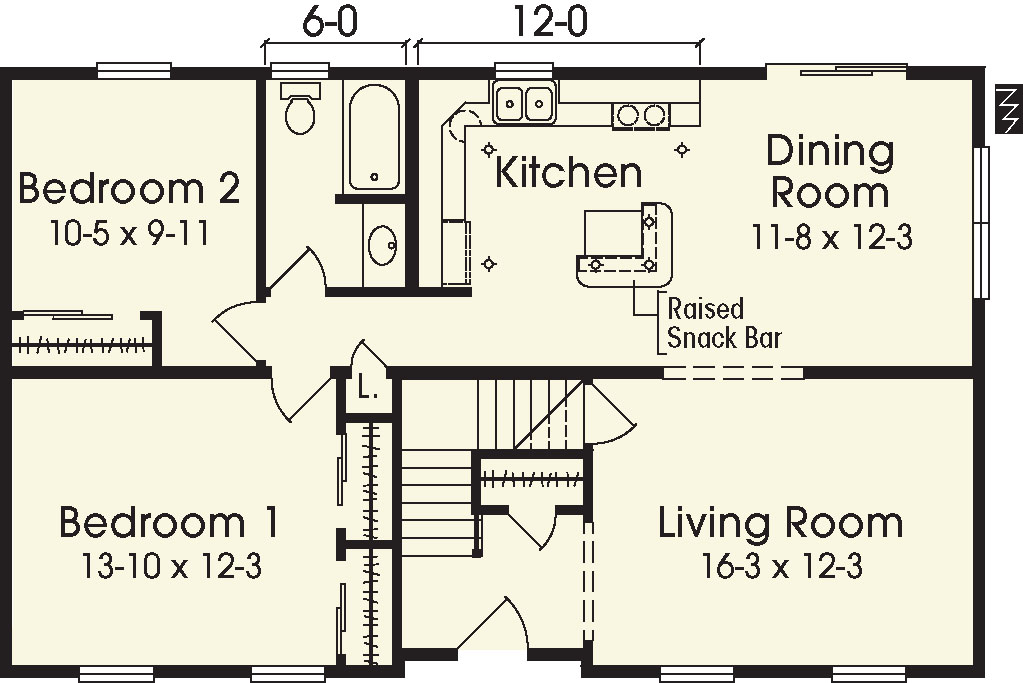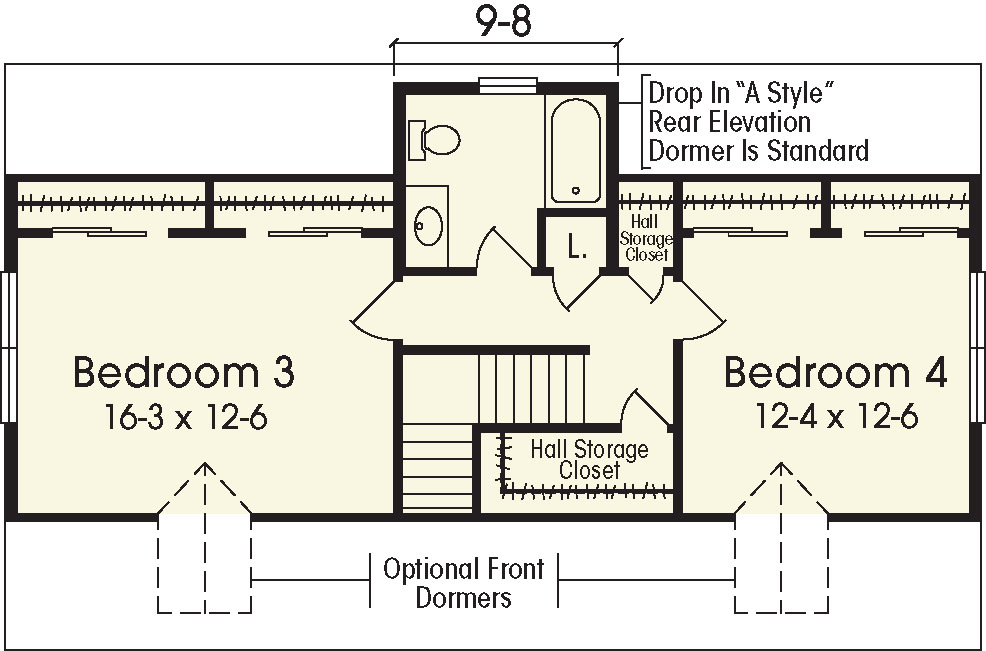
Floor plans
Get Your Budget Now
Find Your Impresa BuyZone
Need Financing?
Plymouth - SCC-013
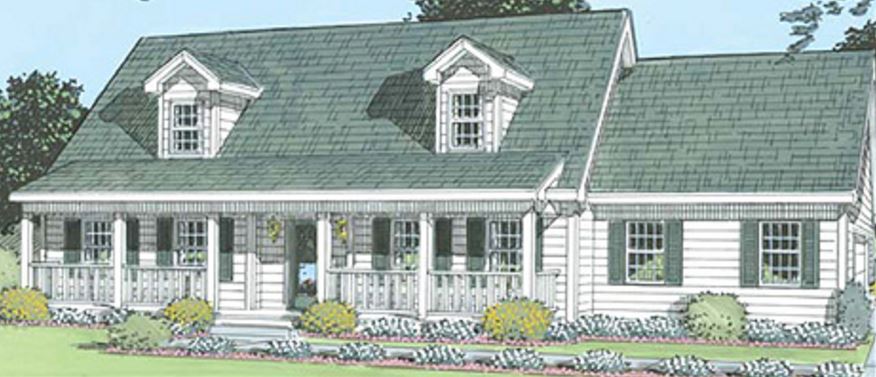
This efficient cape plan boasts a lot of use from modest space. A kitchen/dining combo along with a close by living area plus two bedrooms and bath complete first floor. On the second floor you'll find bedrooms 3 and 4 with bath. Lots of choices and options can customize this house to be just right for your family!
Specifications
| Styles: | Traditional |
| Collection: | Custom Select |
| Sq. Ft: | 1092 |
| Bedrooms: | 2 |
| Bathrooms: | 1.0 |
| Levels: | 1.5 |
| Downloads: | Standard Specs Brochure |
| Budget: | Budget Calculator |
Optional Features
Green CertificationEnergy Star