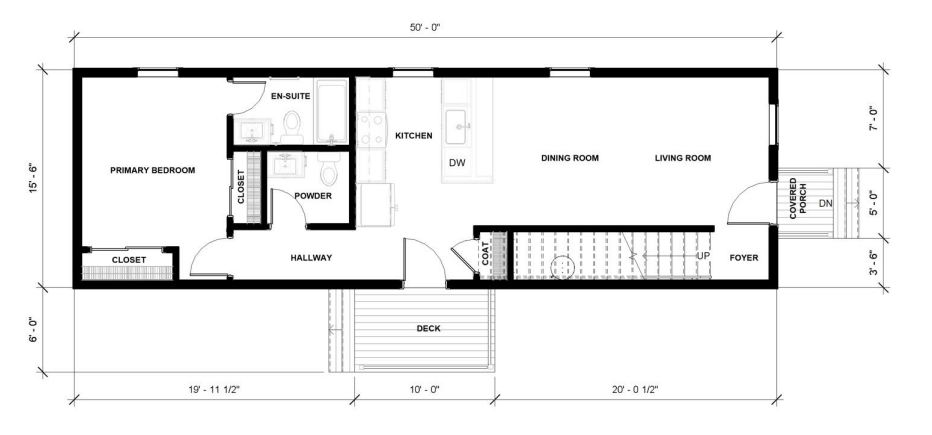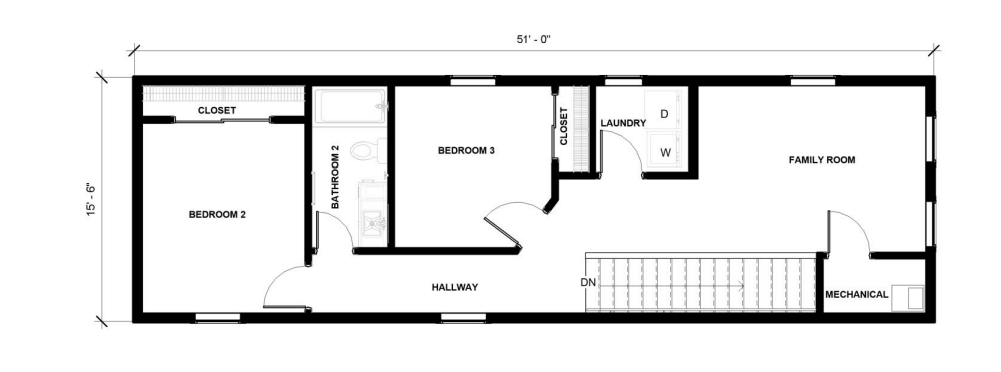
Floor plans
Get Your Budget Now
Find Your Impresa BuyZone
Need Financing?
Plinth - SBC-011
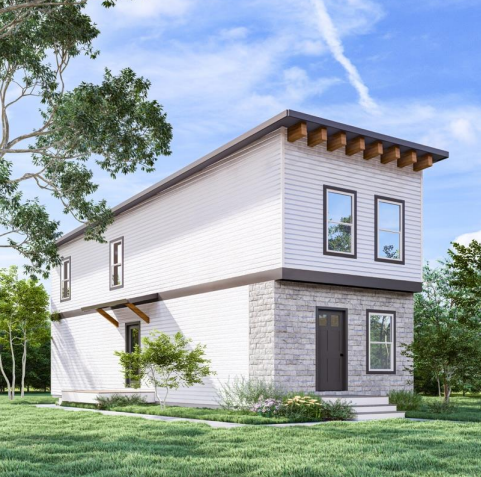
The Plinth is a narrow lot single-family home — a 1,566 SF, 3-bedroom, 2.5-bath two-story plan designed specifically for tight urban lots. Factory-built for precision, the Plinth fits where standard plans can’t, making it the go-to choice for infill development and narrow-lot communities.
Specifications
| Styles: | Narrow Lot Tiny House Traditional |
| Collection: | Form |
| Sq. Ft: | 1566 |
| Bedrooms: | 3 |
| Bathrooms: | 2.5 |
| Levels: | 2 |
| Downloads: | Standard Specs Brochure |
| Budget: | Budget Calculator |
Optional Features
Green CertificationEnergy Star