Floor plans
Get Your Budget Now
Find Your Impresa BuyZone
Need Financing?
Peaks Island - EKO-024
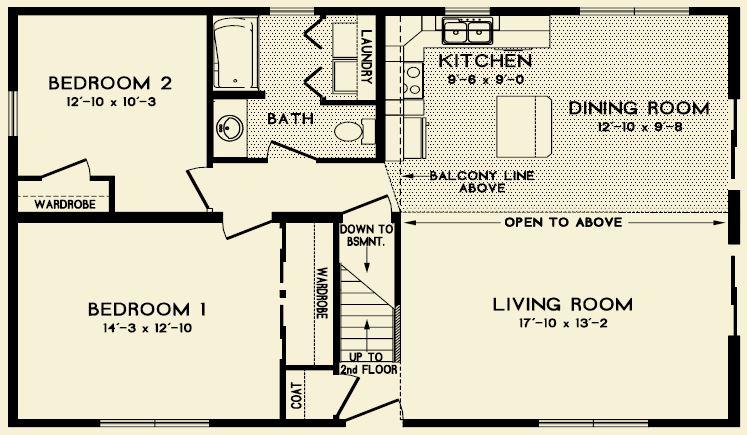
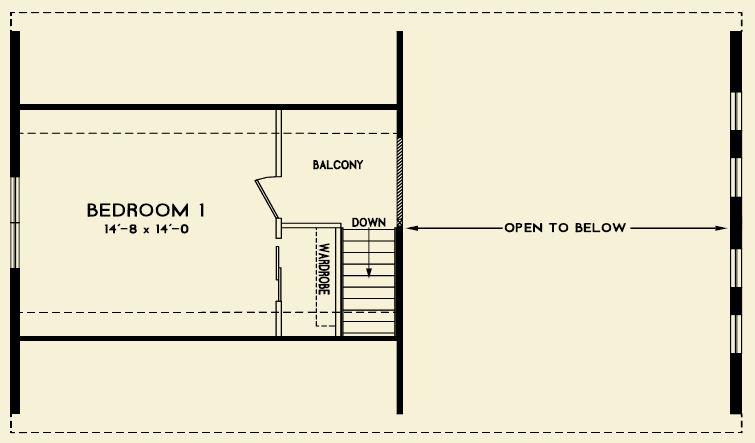
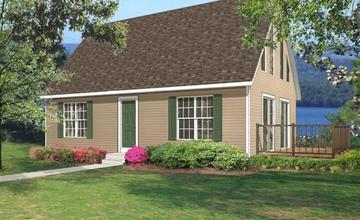
This 1,095 square foot Chalet has two bedrooms and one bath. The 280 square foot second floor is designed with an optional one bedroom and a balcony that opens into the cathedral ceiling area over the kitchen, dining and living room below. This home has a 4’ island in the kitchen that doubles as a breakfast bar. The trapezoid windows and two sliding glass doors, allows the natural light to penetrate into the living area. The laundry facilities are located on the first floor conveniently close to the bedrooms.
Note: Cape Models come with an unfinished 2nd floor that can be completed on site. Listed square footage, bedrooms and baths include 2nd story living.
Specifications
| Styles: | Cabin Chalet Cottage Traditional |
| Collection: | Oxford |
| Sq. Ft: | 1375 |
| Bedrooms: | 3 |
| Bathrooms: | 1.0 |
| Levels: | 1.5 |
| Downloads: | Standard Specs Brochure |
| Budget: | Budget Calculator |
Optional Features
Green CertificationEnergy Star