Floor plans
Get Your Budget Now
Find Your Impresa BuyZone
Need Financing?
Ozark A - SVC-009
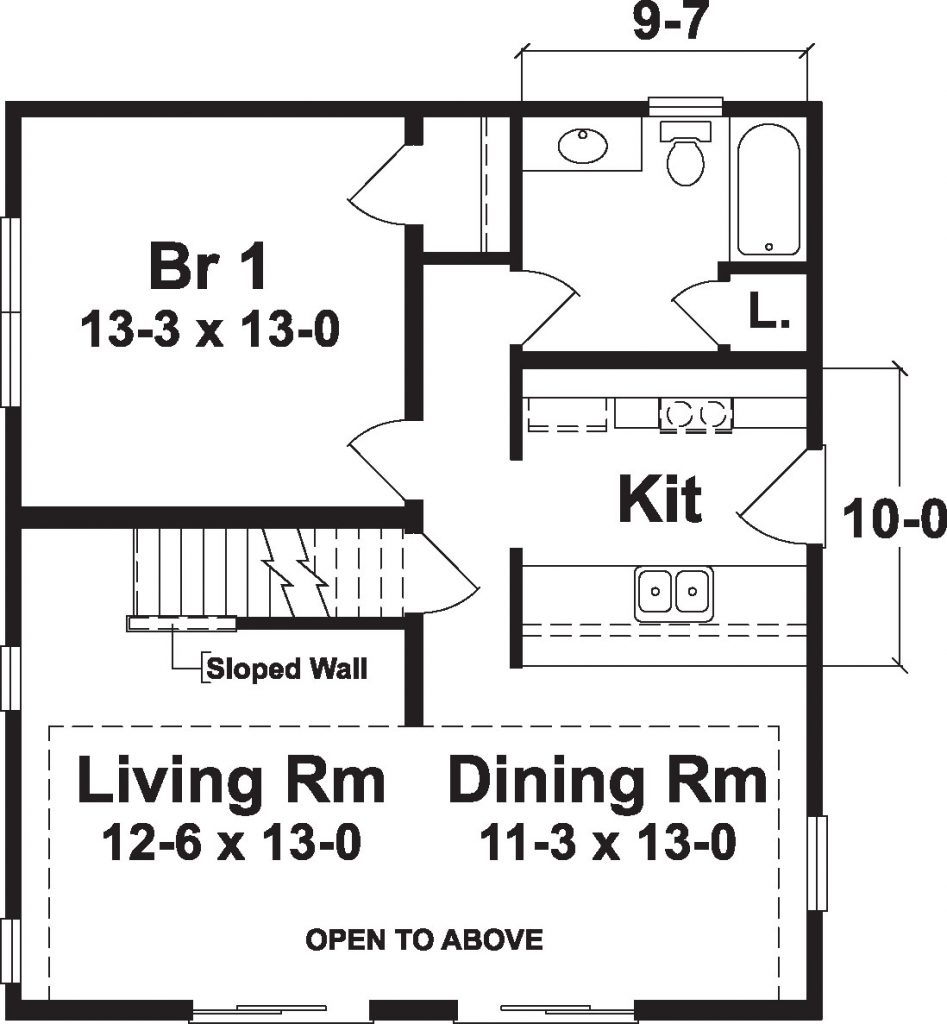
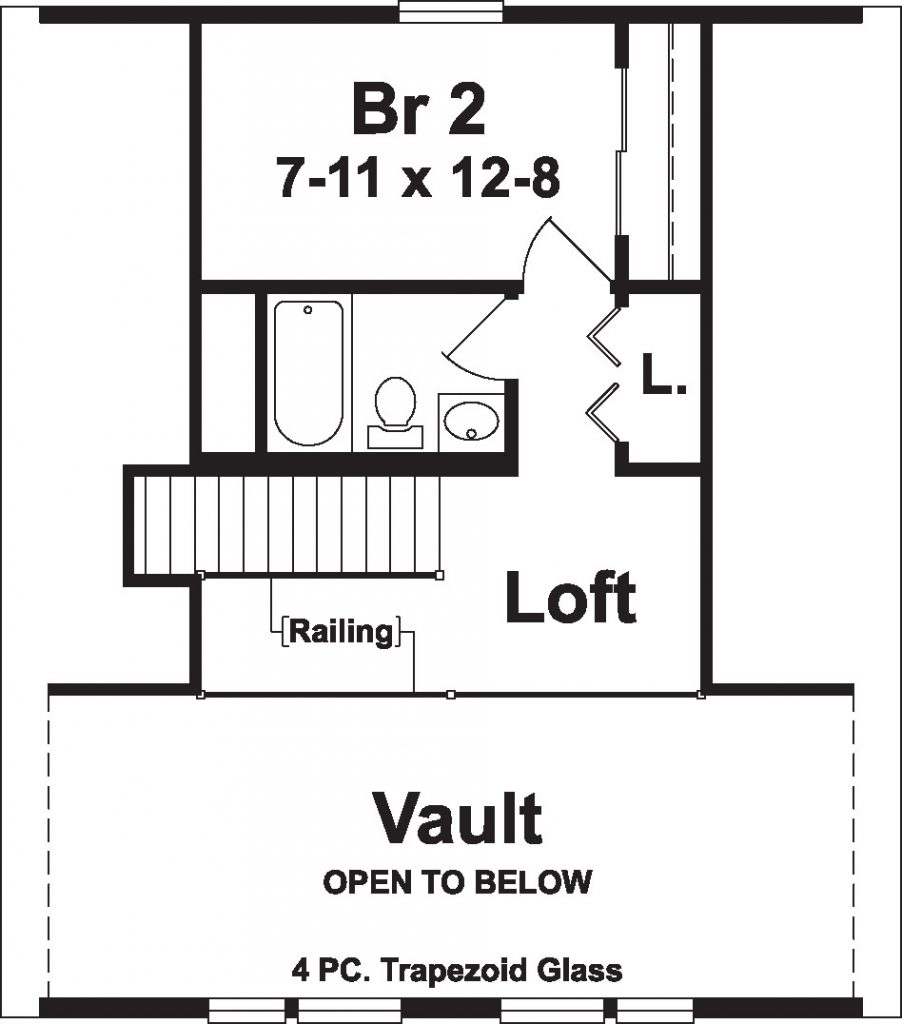
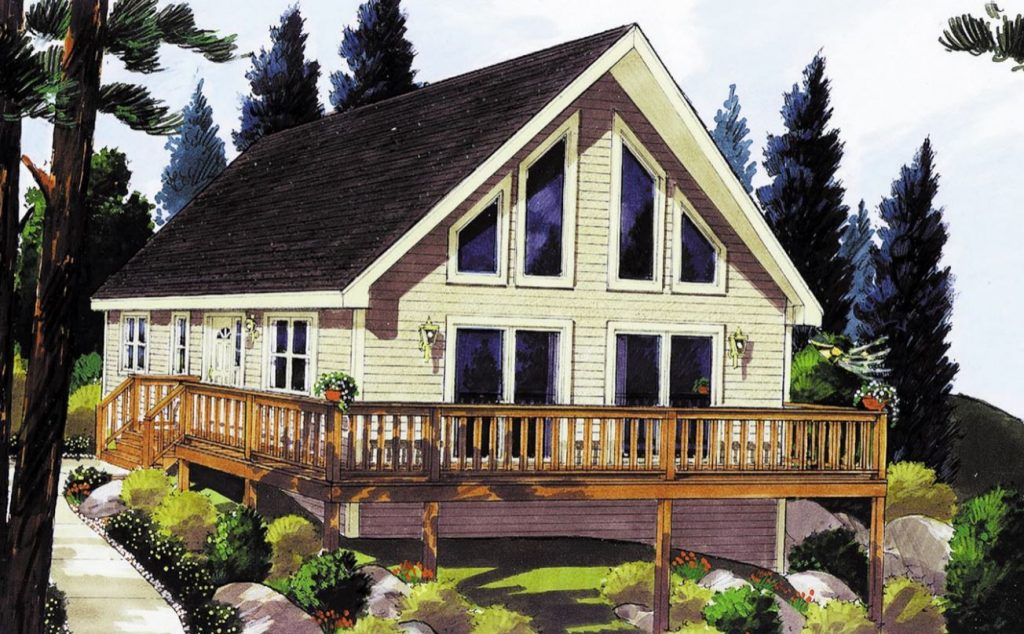
The Ozark A has a lot of natural light with the trapezoid windows in the living room and dining room. This plan has a first floor guest bedroom. On the second floor you have a bedroom, bath and a loft area. Living area is an open floor plan.
Specifications
| Styles: | Cabin Chalet Coastal Traditional |
| Collection: | Vista |
| Sq. Ft: | 1197 |
| Bedrooms: | 1 |
| Bathrooms: | 1.0 |
| Levels: | 1.5 |
| Downloads: | Standard Specs Brochure |
| Budget: | Budget Calculator |
Optional Features
Green CertificationEnergy Star