Floor plans
Find Your Impresa BuyZone
Need Financing?
Okeechobee I - NWH-003
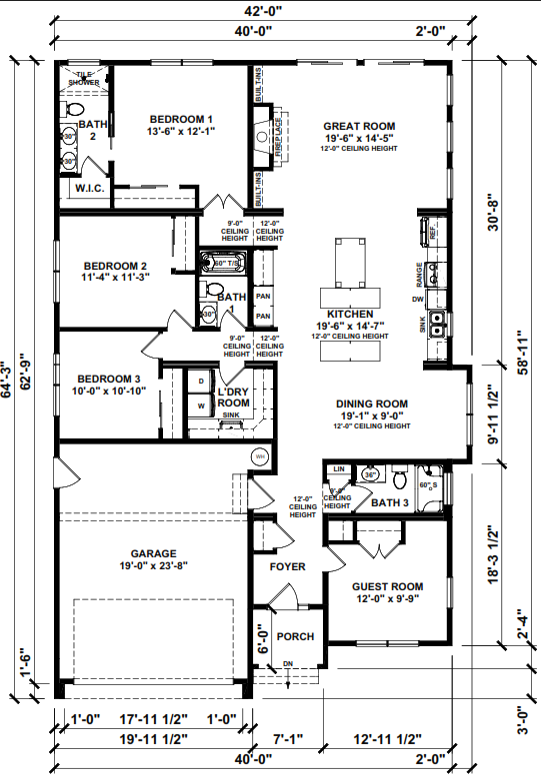
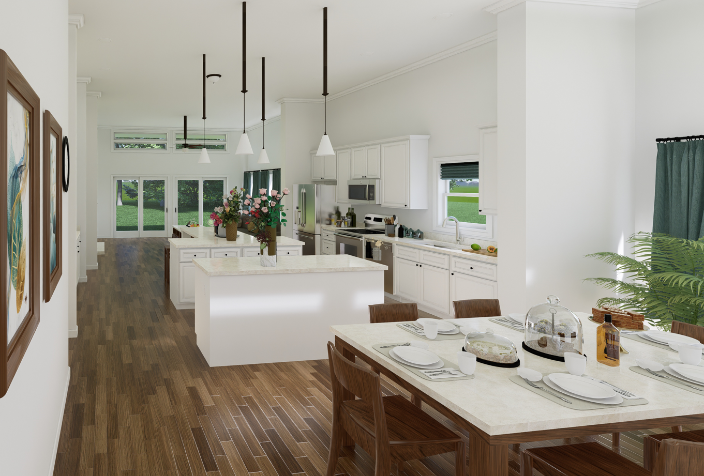
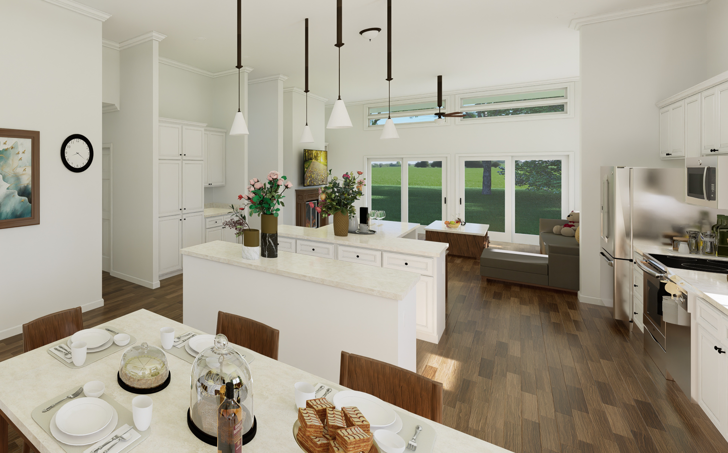
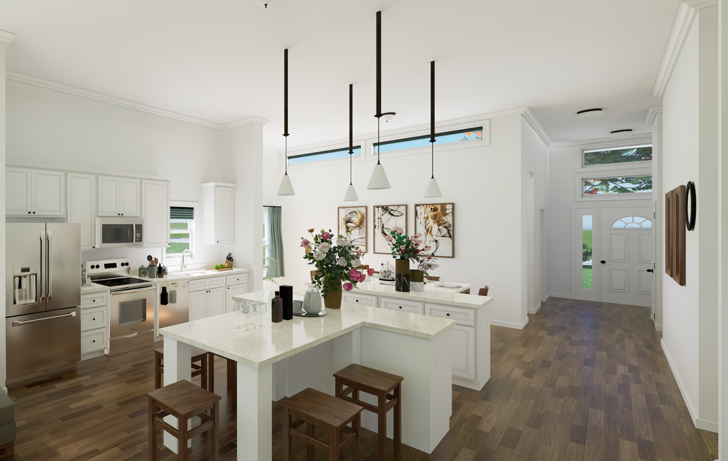
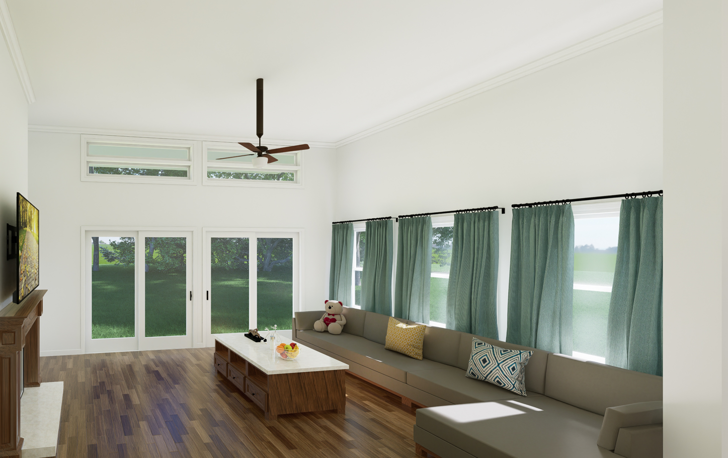
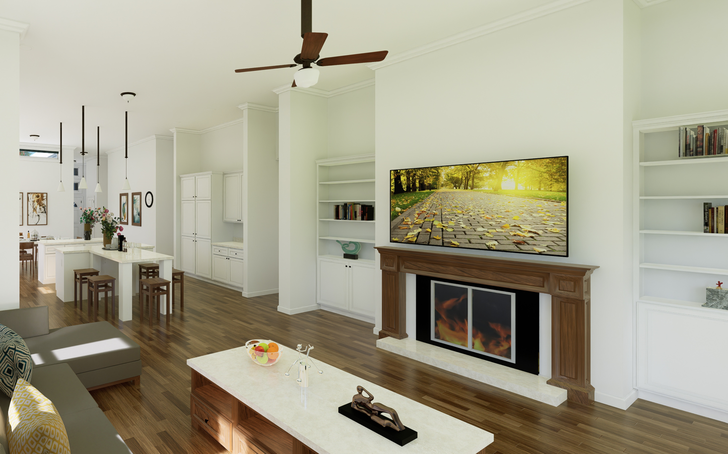
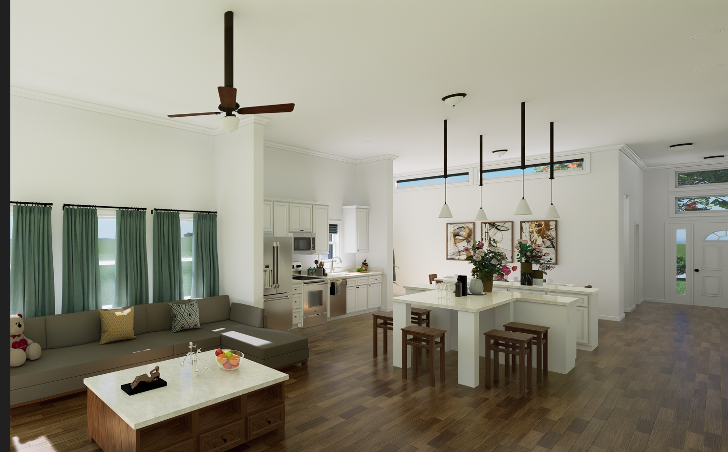
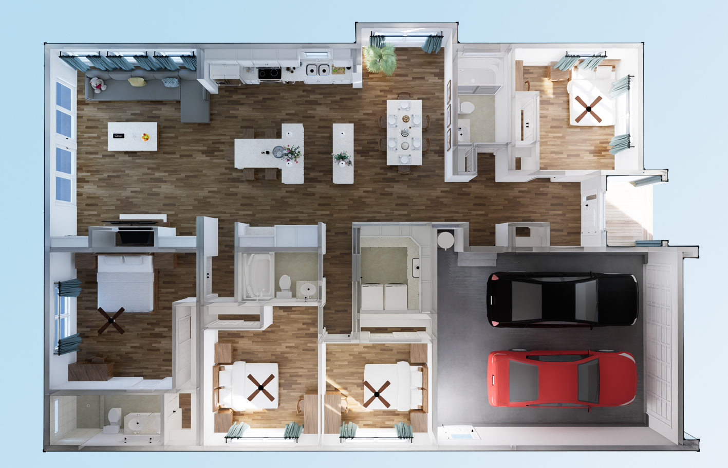
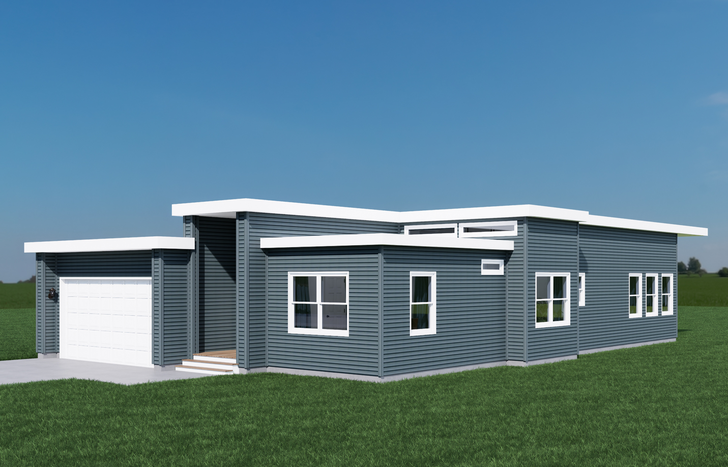
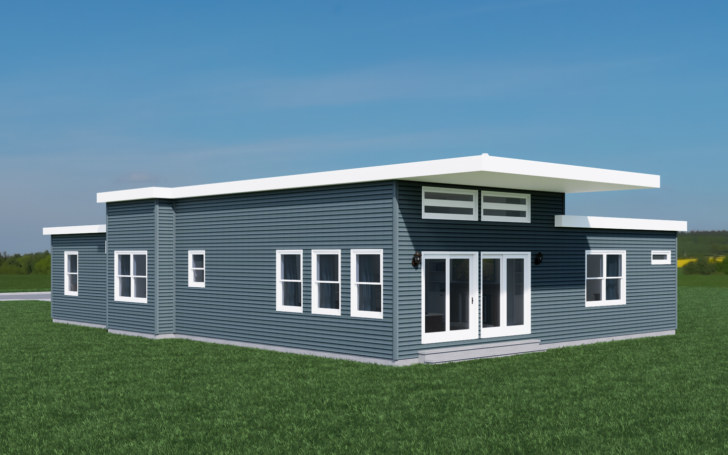
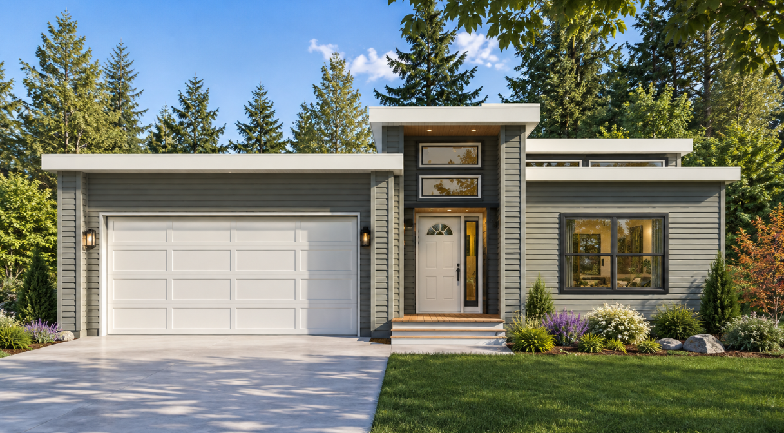
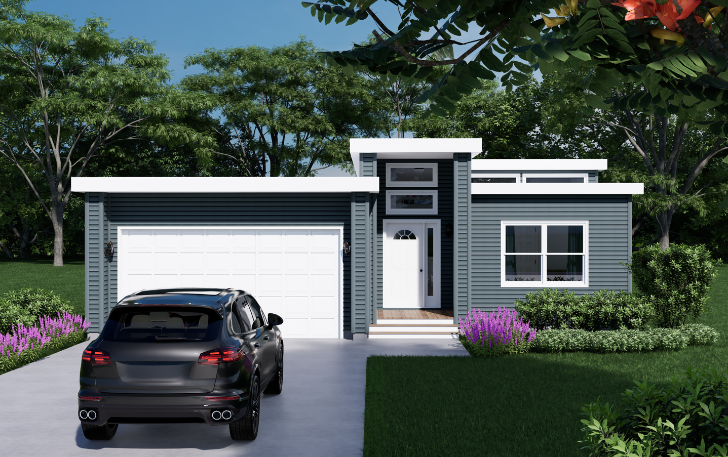
Crisp modern lines and layered roof forms give this single-story home a distinctive contemporary presence, while the covered entry and attached two-car garage add everyday practicality. Inside, the kitchen, dining area, and great room form a spacious open core designed for gathering and easy daily living. Three secondary bedrooms are grouped along one side of the home, while a separate guest room near the foyer offers added privacy with convenient access to a full bath. Multiple bathrooms help support a busy household, and the laundry room is positioned near the bedroom wing for practical function. A fireplace anchors the great room, creating a natural focal point for relaxing, entertaining, and spending time together.
Specifications
| Styles: | Contemporary Modern |
| Collection: | Northwest |
| Sq. Ft: | 1926 |
| Bedrooms: | 3 |
| Bathrooms: | 3 |
| Levels: | 1 |
| Downloads: | Standard Specs Brochure Blueprint |
Optional Features
Green CertificationEnergy StarGarage Included