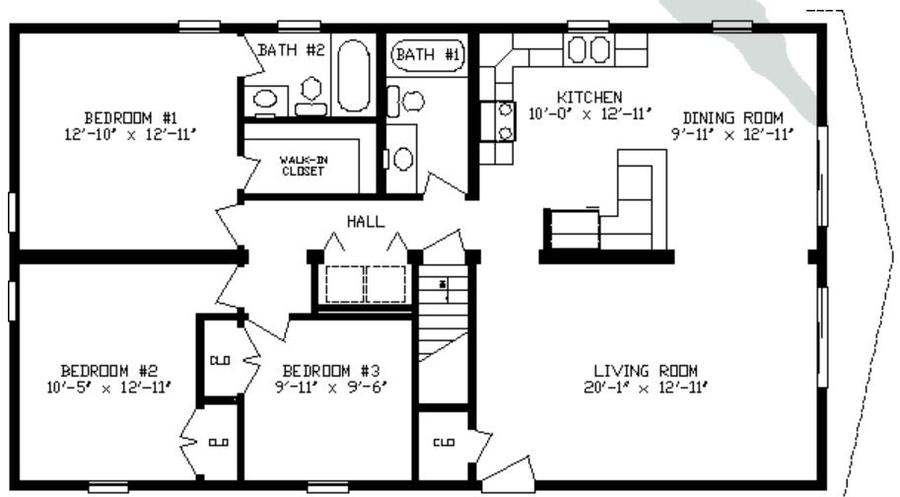
Floor plans
Get Your Budget Now
Find Your Impresa BuyZone
Need Financing?
Ocean View Chalet - AHS-013
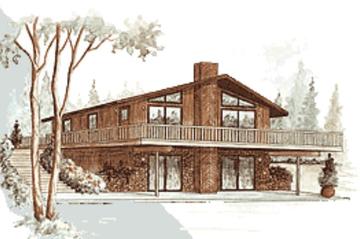
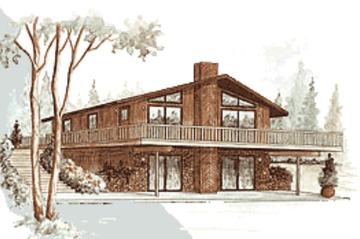
What a delightful living experience will be in store for the home owners of this great home. It is designed for a slopping site. This elevation has both the upper and lower levels completely exposed for the fullest enjoyment of the indoor and outdoor living patterns.
NOTE: Cape Cod Homes presented on this website may describe proposed second floors that are not included in the estimated base price. This is due to the fact that they are to be completed onsite by others. You must contact your Modular Home Consultant to determine if the proposed second floor displayed is included in the estimated base price or may be available at an additional charge. You should assume that the second floor is unfinished and not included in the base price unless it is specifically stated, or your Modular Home Consultant confirms that it is included.
Specifications
| Styles: | Cabin Chalet Log Style |
| Collection: | Apex Series |
| Sq. Ft: | 1320 |
| Bedrooms: | 3 |
| Bathrooms: | 2.0 |
| Levels: | 1.0 |
| Downloads: | Standard Specs Brochure |
| Budget: | Budget Calculator |