Floor plans
Get Your Budget Now
Find Your Impresa BuyZone
Need Financing?
Oak Hill - ICH-033
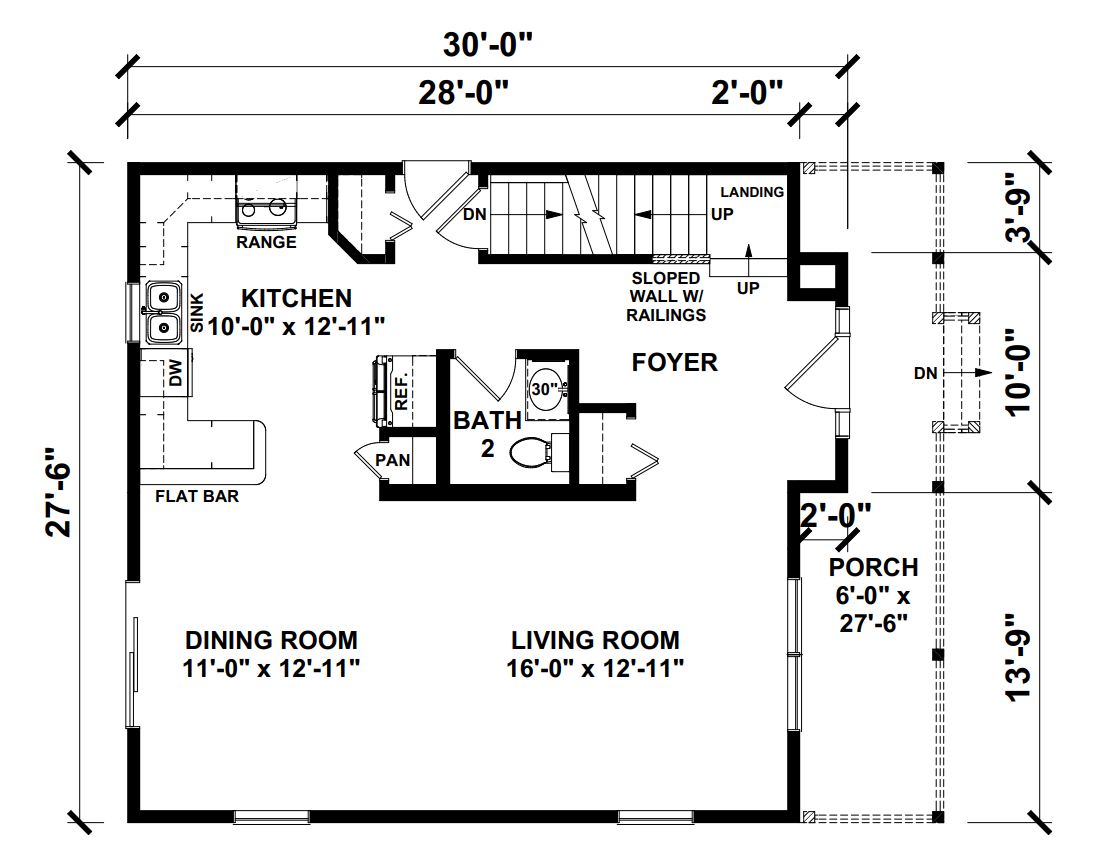
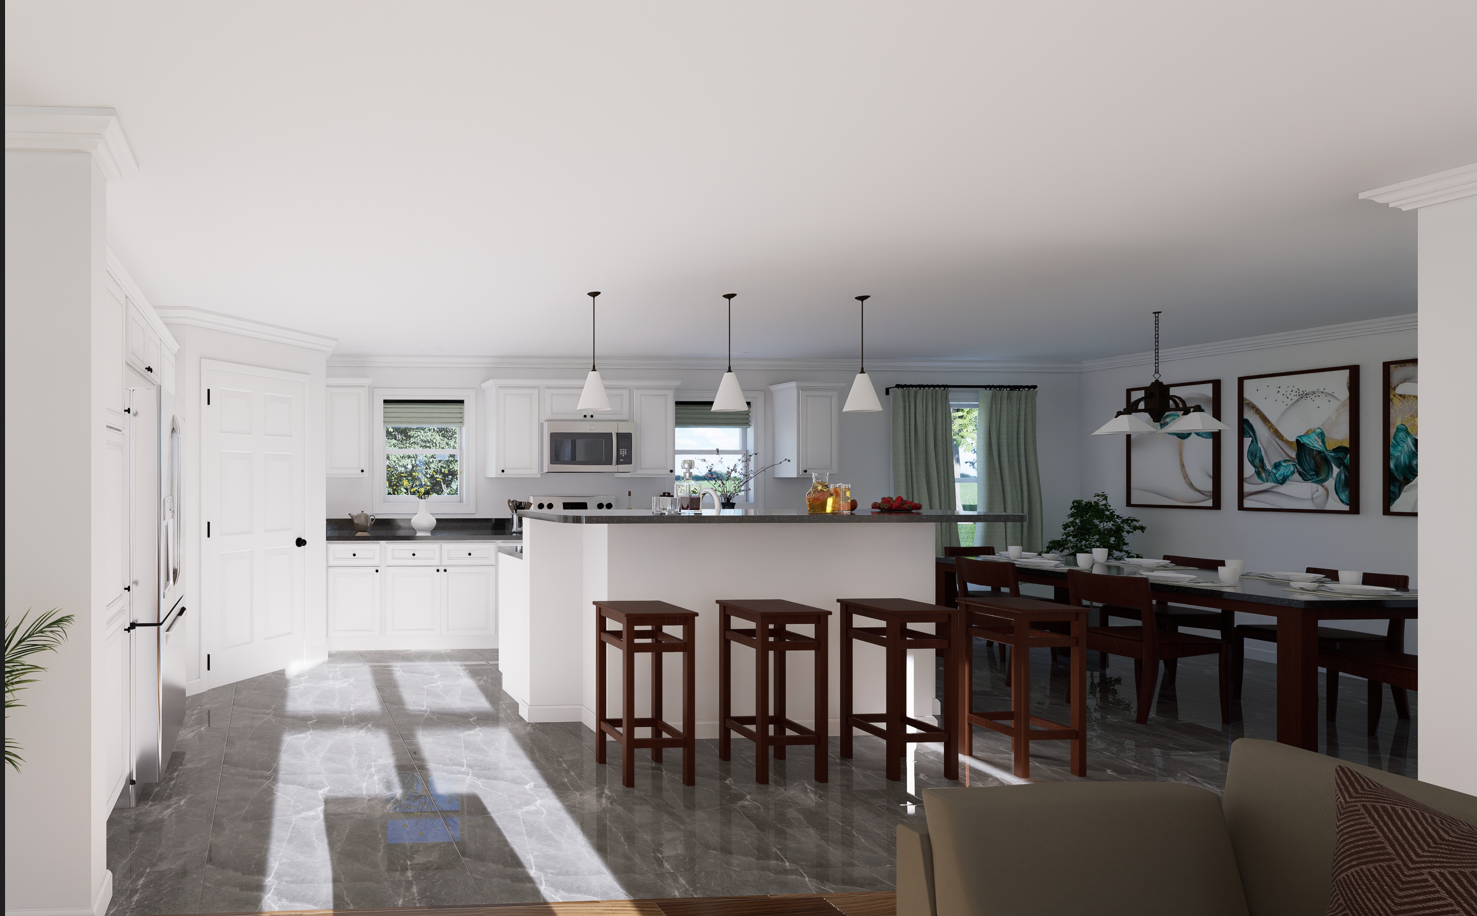
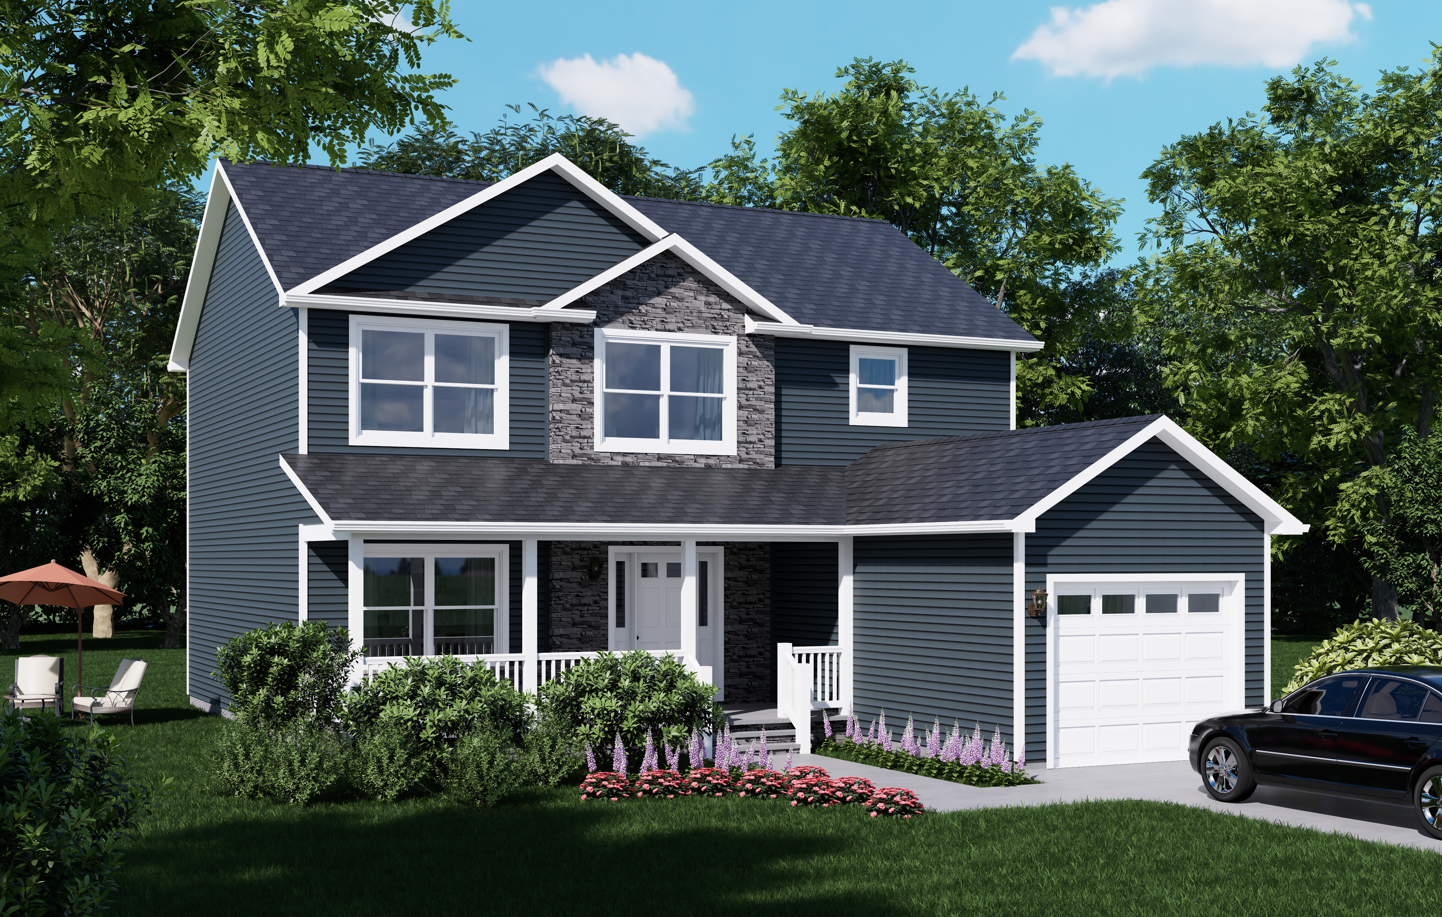
The Oak Hill exemplifies modern modular design with an emphasis on practicality and elegance. This residence offers a harmonious blend of contemporary style and functional living spaces, designed to cater to diverse needs and lifestyles.
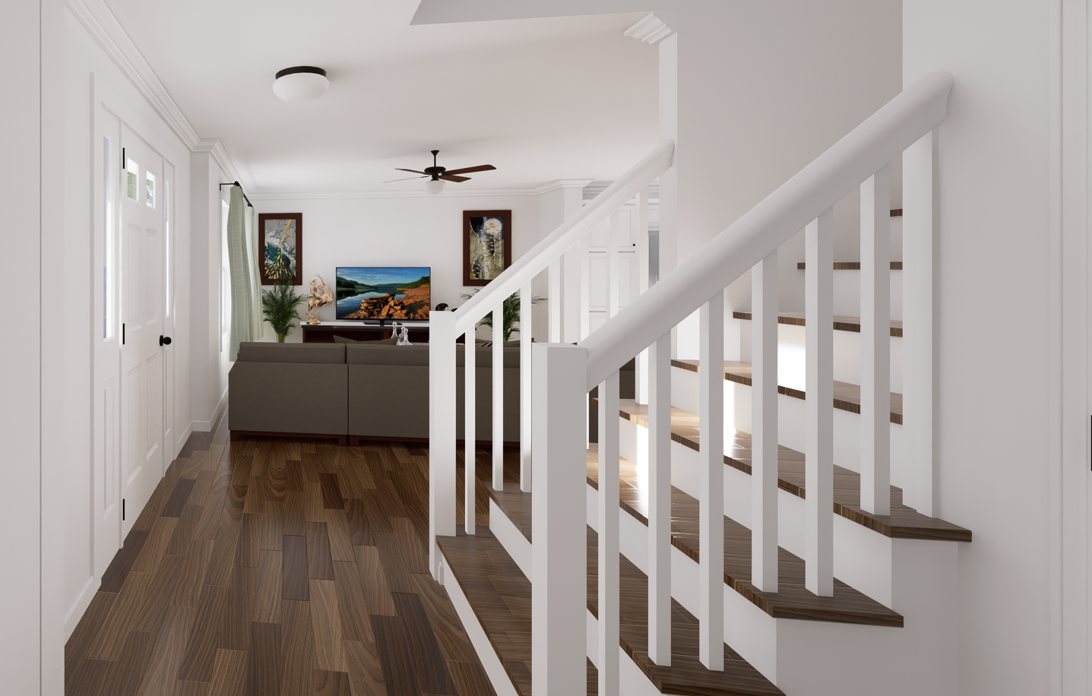
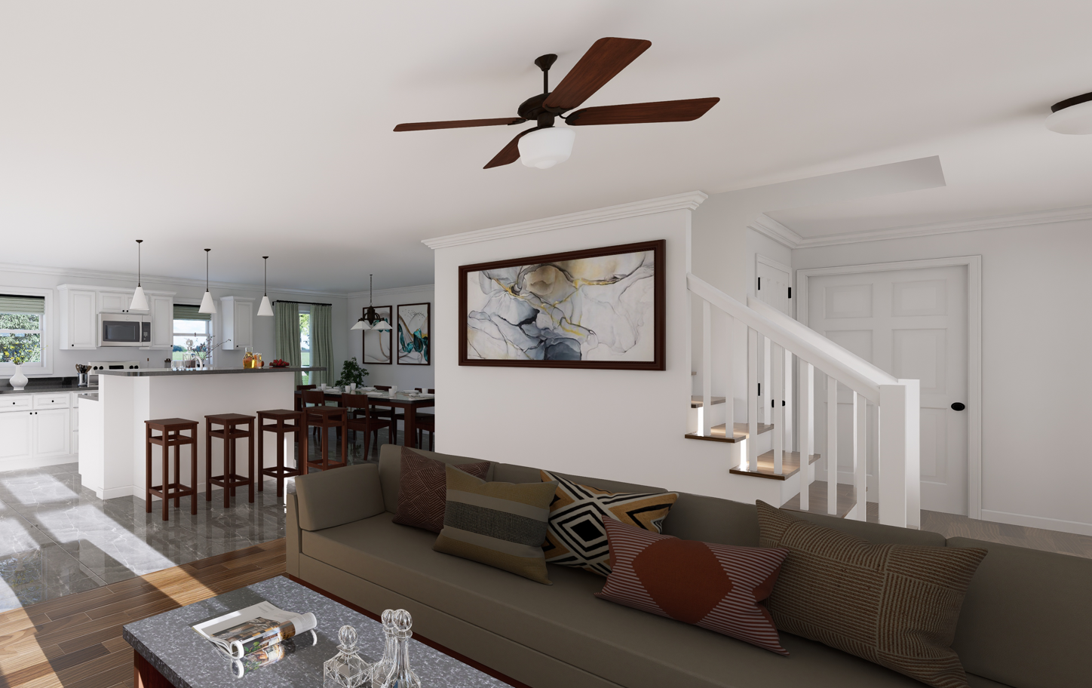
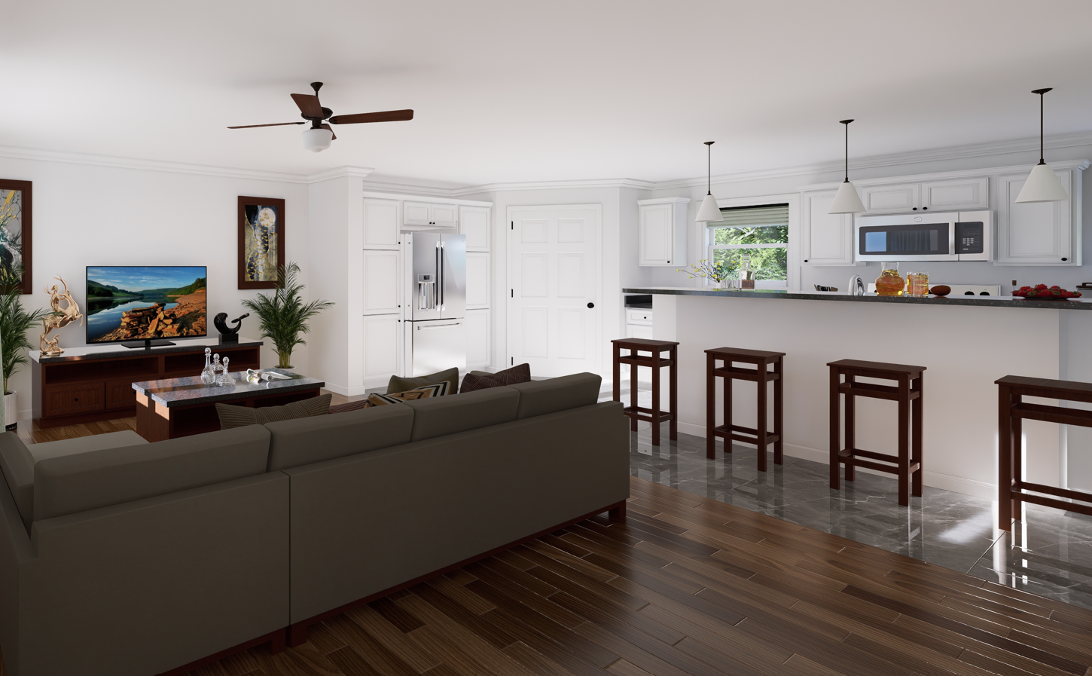
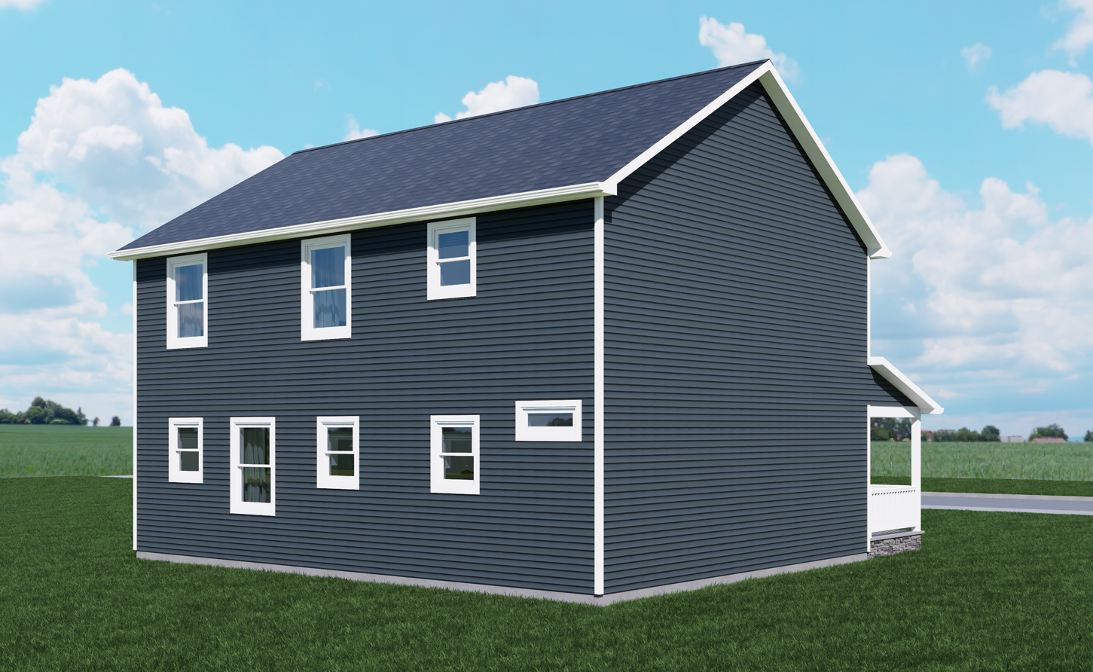
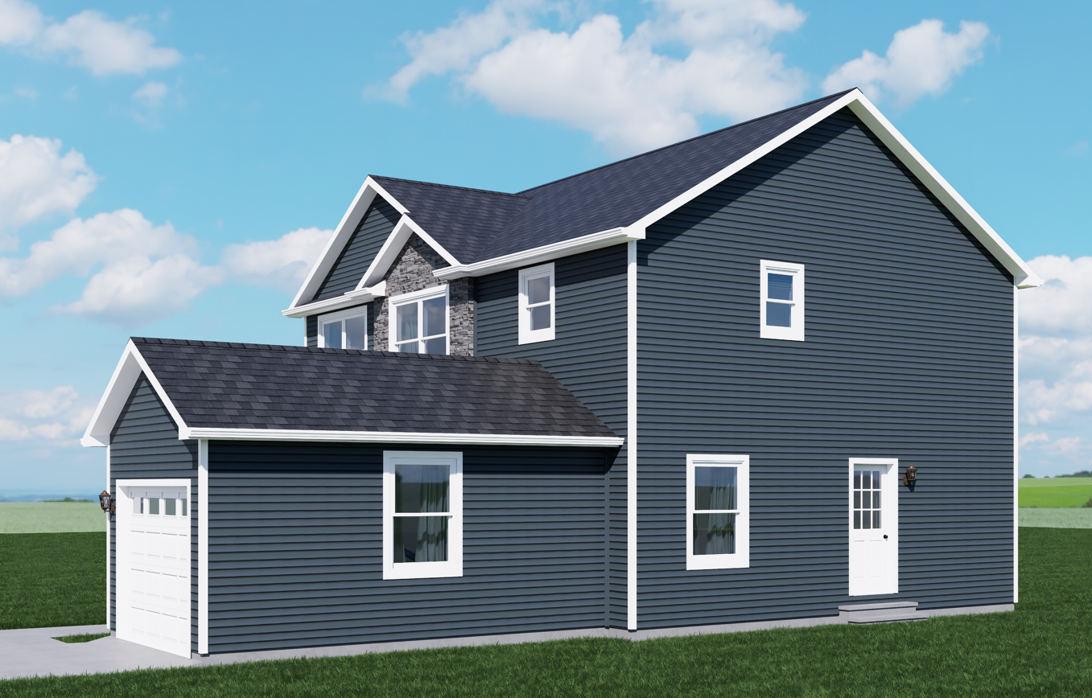
The Oak Hill model is a two story home featuring an open-concept layout that maximizes space and promotes a seamless flow between the living areas. The exterior of the home showcases a clean, minimalist design with a combination of traditional and modern elements. The use of natural materials and neutral colors gives the home a sophisticated yet approachable appearance.
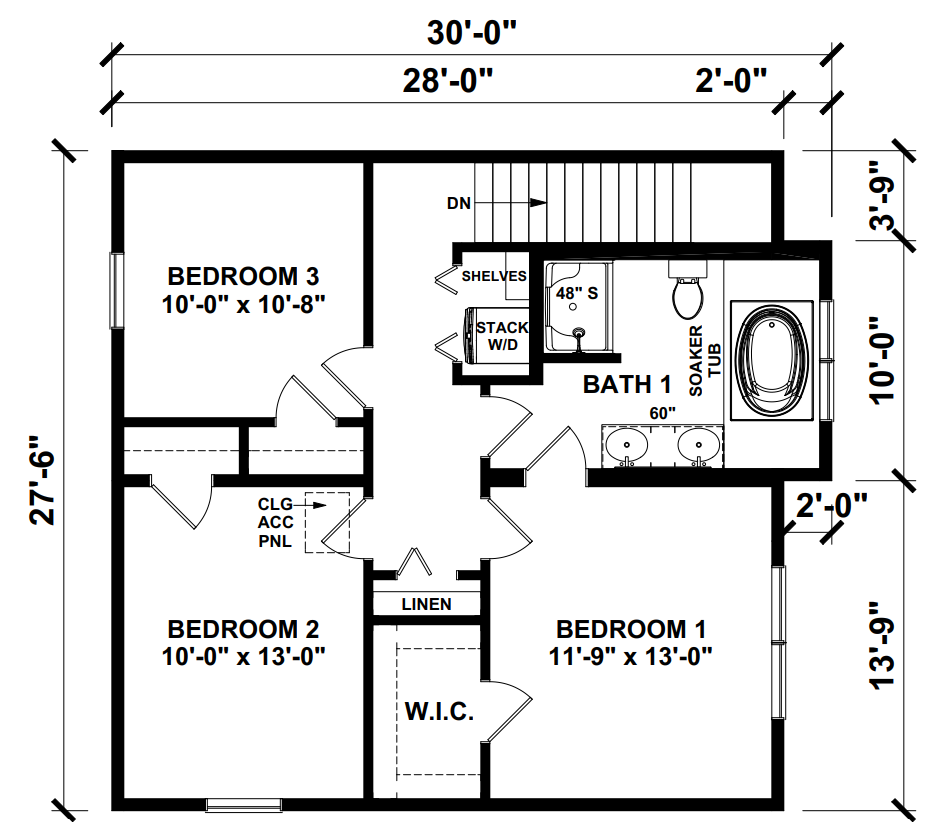
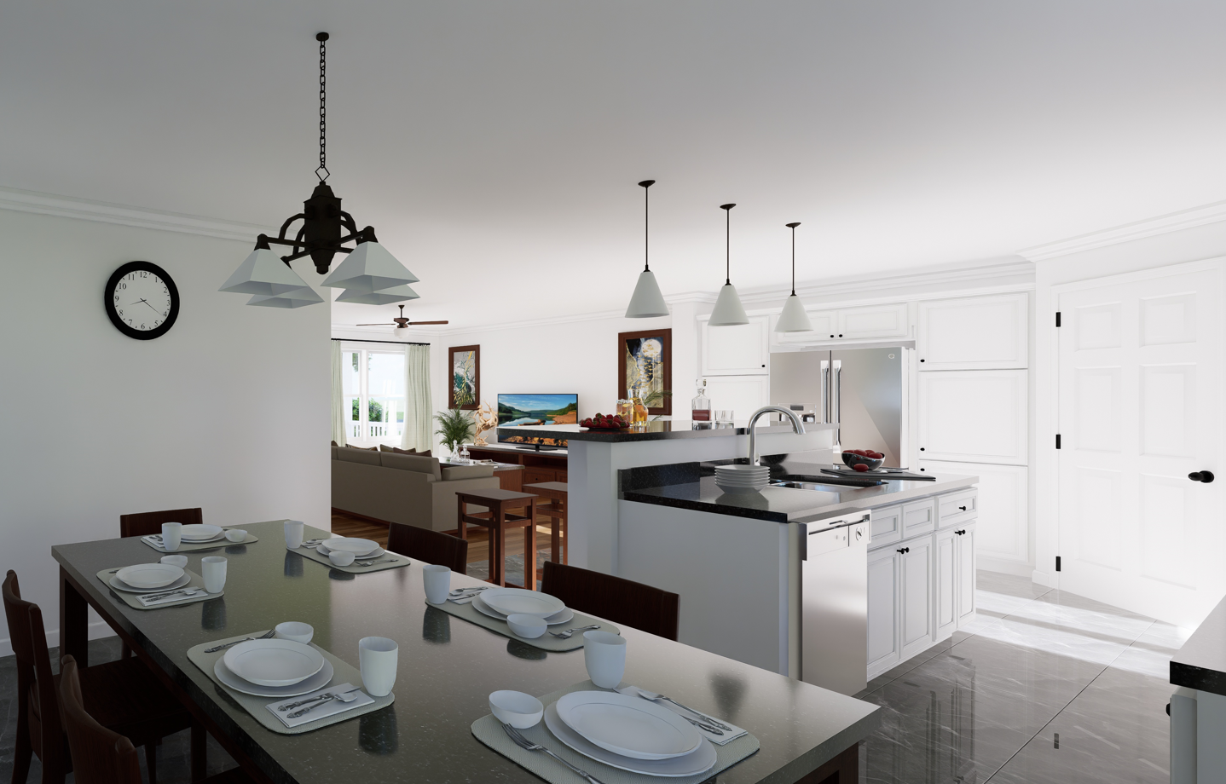
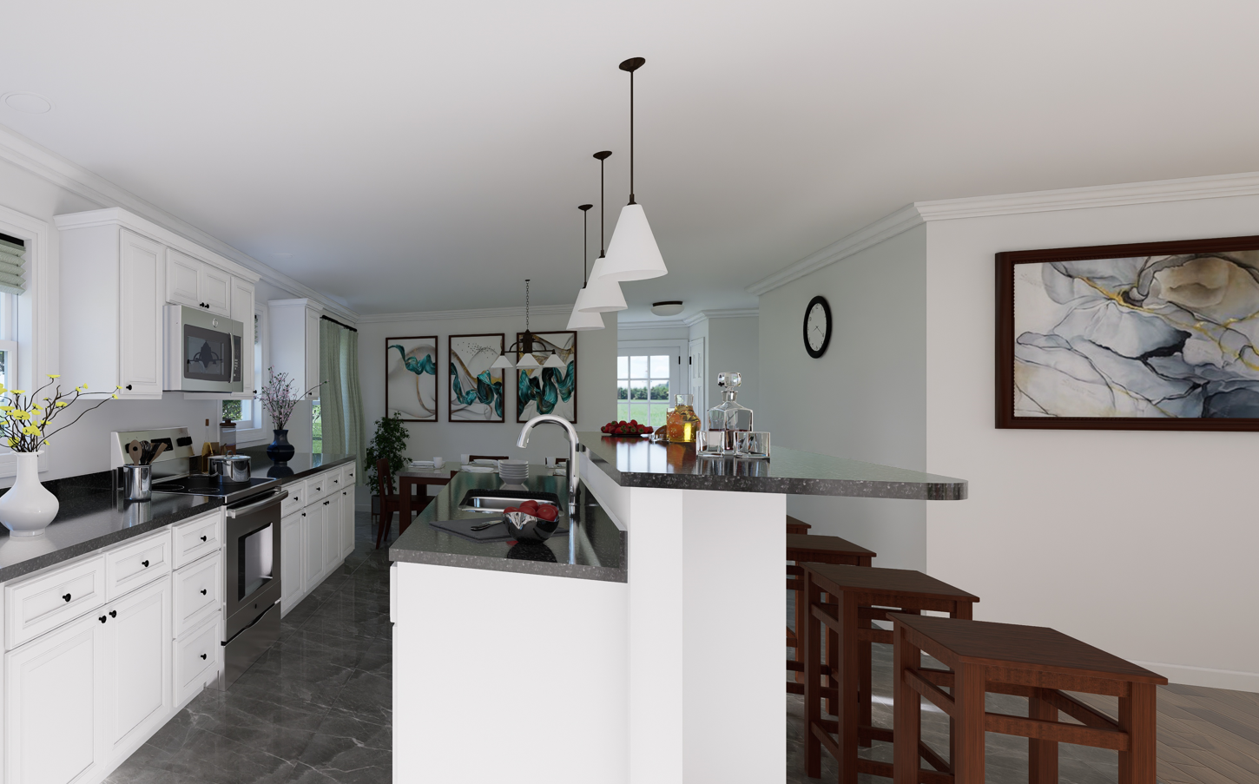
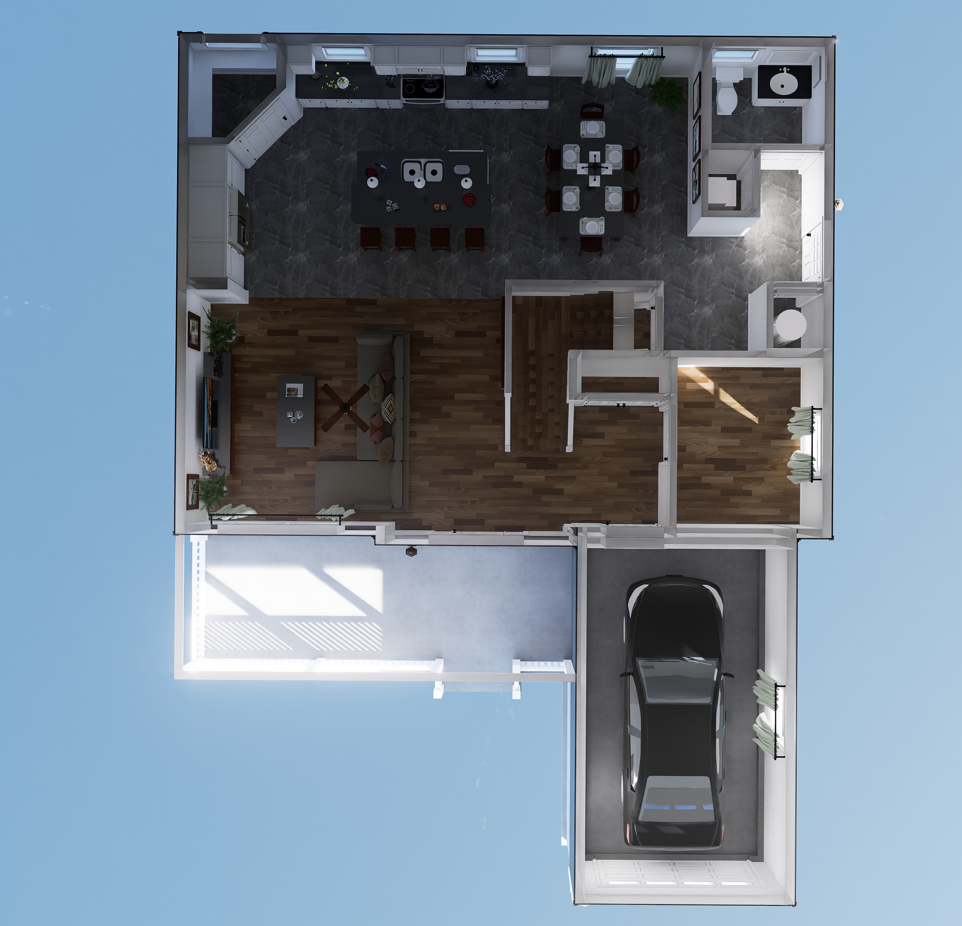
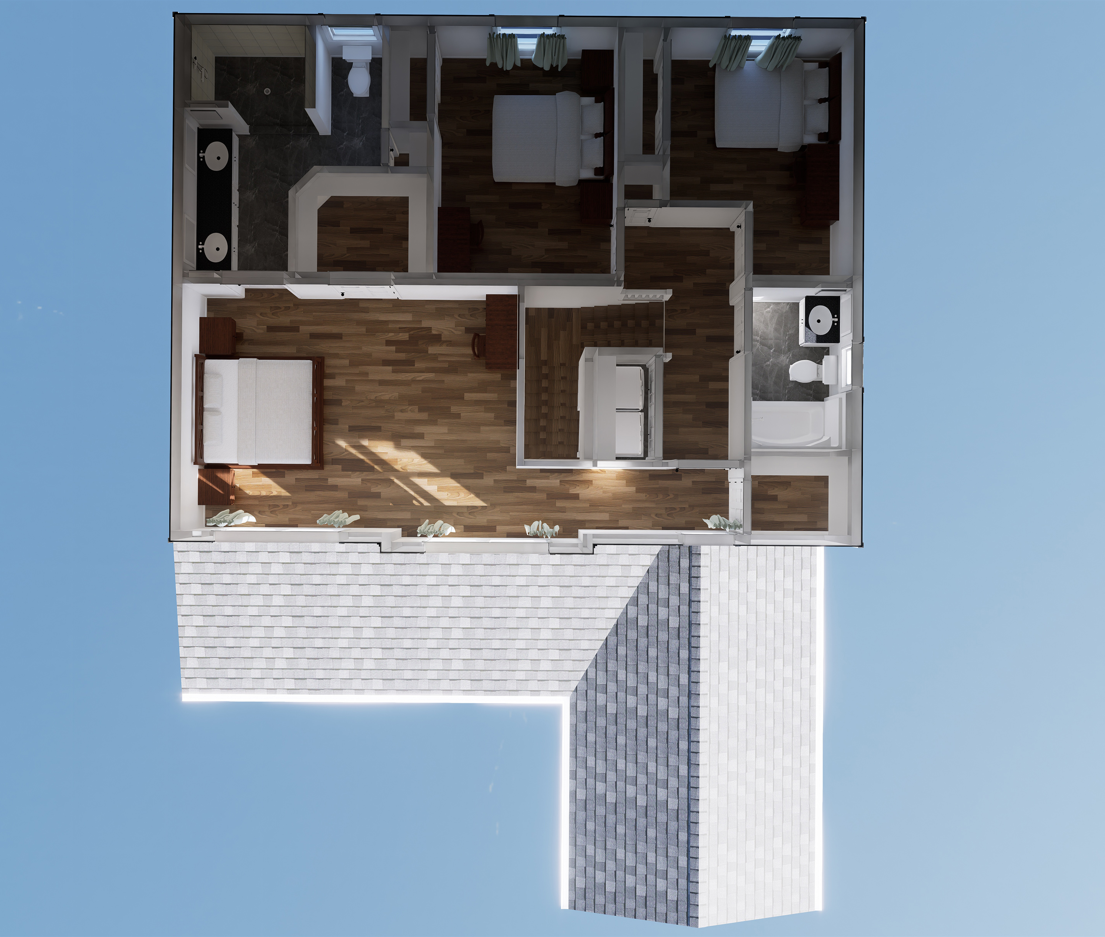
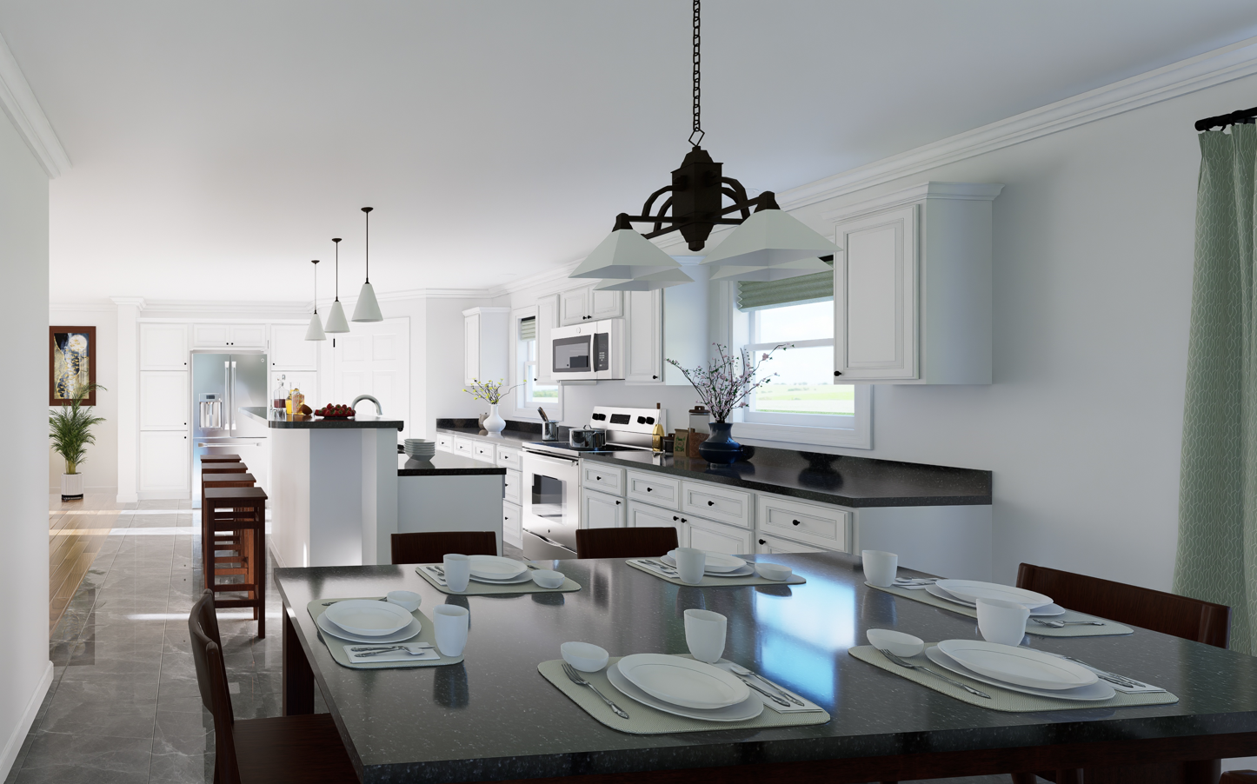
Upon entering the Oak Hill, you are greeted by a spacious living room that serves as the heart of the home. The open floor plan allows for easy movement between the living area, dining space, and kitchen, making it ideal for both everyday living and entertaining. The laundry area is conveniently located on the second floor so no up and down stairs for laundry.
Upgrades Included: 2 High Efficiency gas furnaces, laminate countertop, LVP throughout, carpet for bedrooms and stairs.
Onsite by Others: No appliances, no stair railing, garage not included, exterior stone not included, porch onsite by others
Specifications
| Styles: | Traditional |
| Collection: | Impresa Custom |
| Sq. Ft: | 1992 |
| Bedrooms: | 3 |
| Bathrooms: | 2.5 |
| Levels: | 2 |
| Downloads: | Standard Specs Brochure Blueprint |
| Budget: | Budget Calculator |