Floor plans
Get Your Budget Now
Find Your Impresa BuyZone
Need Financing?
Mont Alto - EGR-021
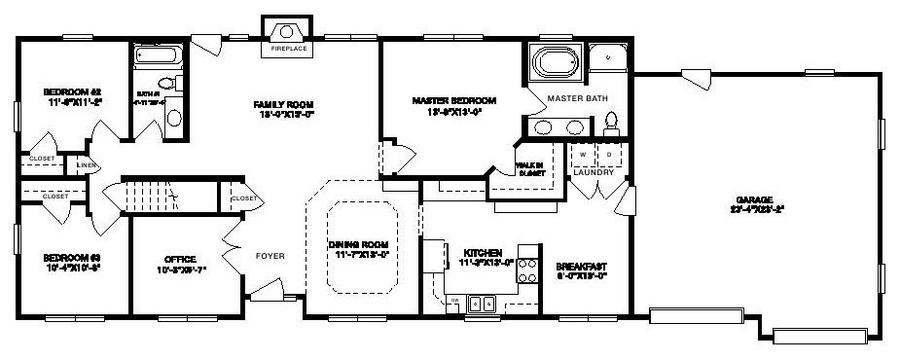
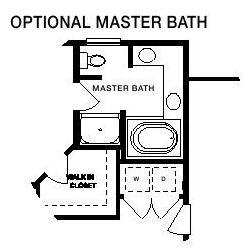
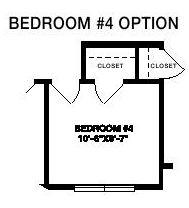
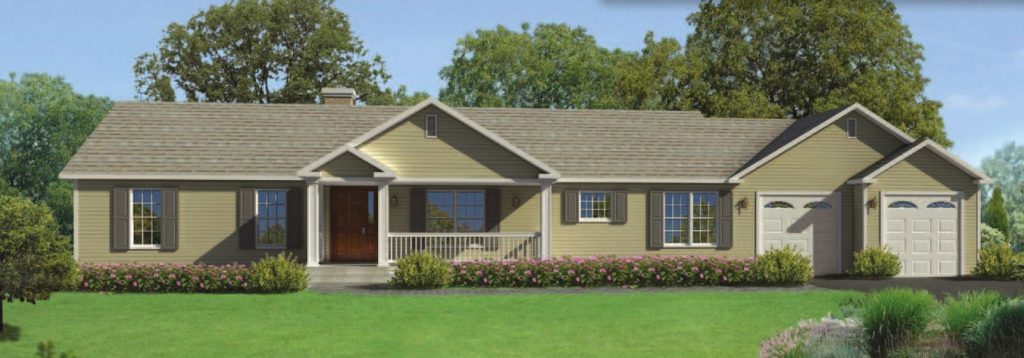
A marvelous home life awaits with the alluring Mont Alto plan. Welcome guests in a large gracious foyer, then invite them to join you in a distinguished formal dining room. The fully equipped kitchen is conveniently at hand, with a breakfast room for more informal gatherings. Afterward, the sumptuous family room with built-in fireplace offers many entertainment possibilities. At the end of a long day, retreat to the palatial master bedroom, complete with walk-in closet and a world-class master bath. The Mont Alto also provides a two-car garage, two additional bedrooms, plenty of closet space, an office with a fourth bedroom option, another full bath and a laundry room. An optional master bath layout is also available.
Specifications
| Styles: | Traditional |
| Collection: | Generation - Ranch |
| Sq. Ft: | 1638 |
| Bedrooms: | 3 |
| Bathrooms: | 2.0 |
| Levels: | 1.0 |
| Downloads: | Standard Specs Brochure Blueprint |
| Budget: | Budget Calculator |
Optional Features
Green CertificationEnergy StarGarage Included