Floor plans
Get Your Budget Now
Find Your Impresa BuyZone
Need Financing?
Model XVI - IML-016
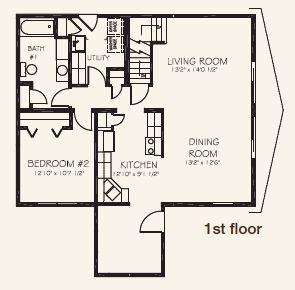
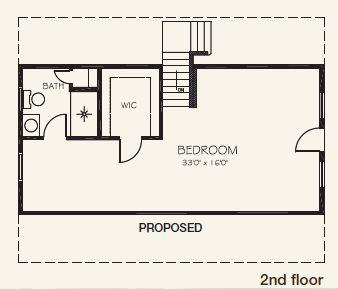
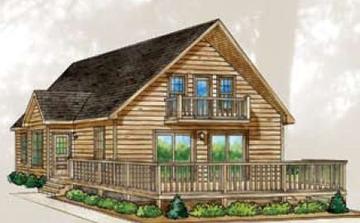
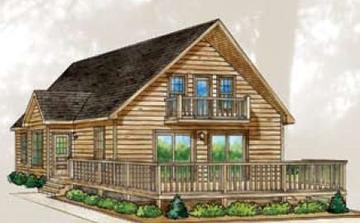
The Model XVI home plan is a stunning, modern-style home that is perfect for families who want a spacious, stylish, and functional living space. The exterior of the home features a log cabin feel, large windows, and a woodsy look that is sure to impress. Inside, the home boasts an open floor plan that allows for easy flow between the living, dining, and kitchen areas, making it perfect for entertaining guests or spending time with family. The kitchen is equipped with top-of-the-line appliances, plenty of counter space. The proposed second level would make a huge master bedroom with an ensuite. The extra bedroom is located on the main level. With its high-end finishes and spacious layout, the Model XVI is the perfect home for those who want a modern, upscale living space that is both comfortable and stylish.
Specifications
| Styles: | Chalet Log Style |
| Collection: | |
| Sq. Ft: | 1578 |
| Bedrooms: | 2 |
| Bathrooms: | 2.0 |
| Levels: | 1.5 |
| Downloads: | Standard Specs Brochure |
| Budget: | Budget Calculator |