Floor plans
Get Your Budget Now
Find Your Impresa BuyZone
Need Financing?
Model XII - IML-012
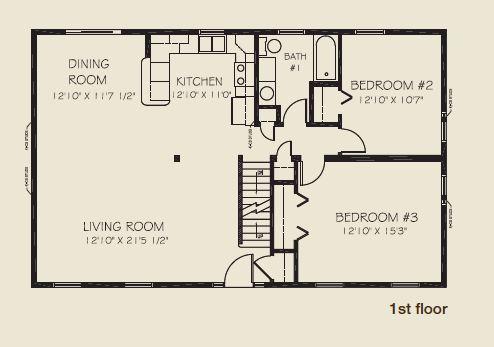
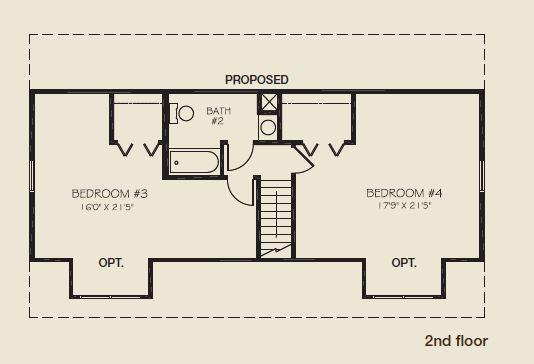
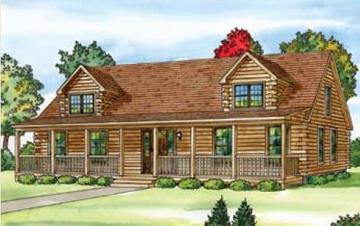
The Model Xll is a stunning and spacious home design. This home features a modern and sleek exterior with clean lines and large windows that let in plenty of natural light. The interior of the home is just as impressive with an open floor plan that seamlessly connects the kitchen, living room, and dining area.
The home includes four bedrooms and two bathrooms, with the master bedroom located on the second level of the home. The master bedroom features a large walk-in closet. The one additional bedroom is also located on the second level and the bathroom is shared.
The kitchen in this home has plenty of counter space, modern appliances and a large peninsula island perfect for preparing meals and entertaining guests. The living room has large windows offering views of the surrounding landscape. The home also includes a laundry room and plenty of storage space throughout.
Overall, the Model XLL is a beautiful and functional home that provides plenty of space and amenities for comfortable living.
Specifications
| Styles: | Log Style |
| Collection: | |
| Sq. Ft: | 1992 |
| Bedrooms: | 4 |
| Bathrooms: | 2.0 |
| Levels: | 1.5 |
| Downloads: | Standard Specs Brochure |
| Budget: | Budget Calculator |