Floor plans
Get Your Budget Now
Find Your Impresa BuyZone
Need Financing?
Model III - IML-003
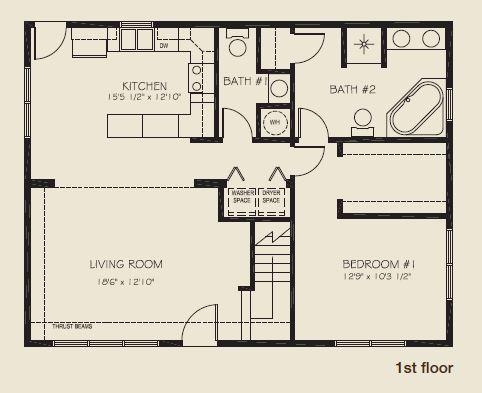
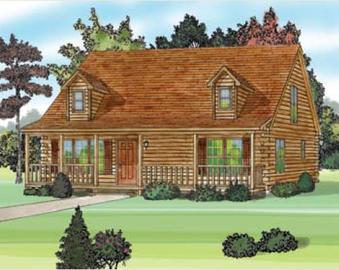
The Model III is a spacious and modern house plan designed for comfortable living. The home has a total living area of 1,591 square feet and features three bedrooms, two and half bathrooms, and an open living area that encompasses the kitchen and living room.
As you enter the home, you are greeted by a spacious living room that flows into the kitchen area. The kitchen is equipped with modern appliances, a large end island, and ample counter space, making it perfect for cooking and entertaining.
The master bedroom is located on the main level of the home and features an ensuite bathroom with dual sinks, a shower, and a bathtub. In addition there is a half bath for guests and a Washer and Dryer hook up
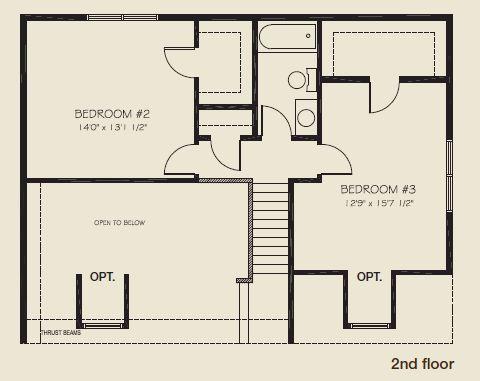
The other two bedrooms are located on the second level of the home, offering privacy and comfort for the homeowners and their guests. The second bathroom is conveniently located between the bedrooms and features a bathtub/ shower.
Specifications
| Styles: | Log Style |
| Collection: | |
| Sq. Ft: | 1591 |
| Bedrooms: | 3 |
| Bathrooms: | 2.5 |
| Levels: | 1.5 |
| Downloads: | Standard Specs Brochure |
| Budget: | Budget Calculator |