Floor plans
Get Your Budget Now
Find Your Impresa BuyZone
Need Financing?
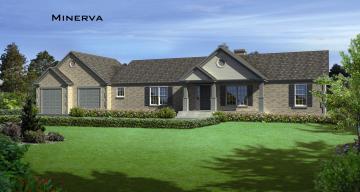
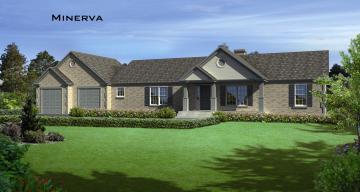
Minerva - AAI-020
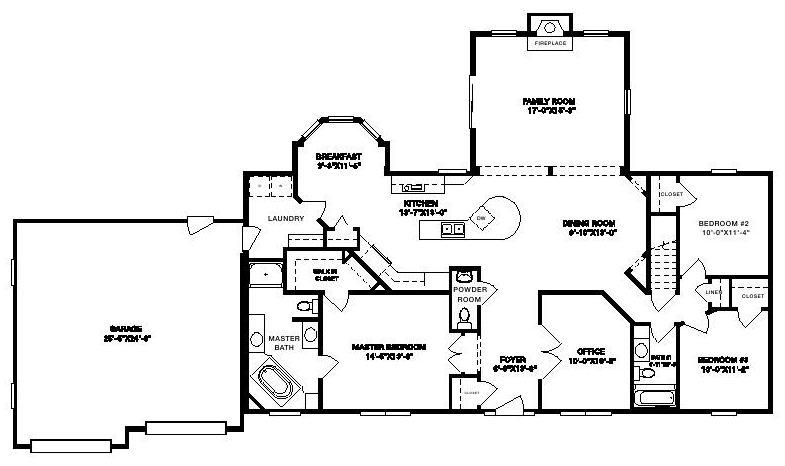
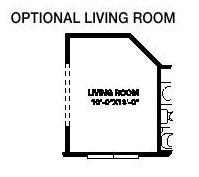
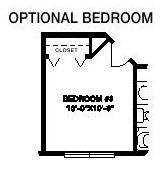
Imagine relaxing and sipping your favorite beverage in a cozy breakfast nook featuring a beautiful bay window. That’s just one of the thrills you get with the Minerva plan. The colossal kitchen affords a curvaceous center island and shelving galore, with the formidable dining room conveniently close. An incredible family room with a fetching fireplace awaits just beyond the dining room. When it’s time for some privacy, escape to the extravagant master bedroom, featuring a fabulous walk-in closet and exceptional master bath with a whirlpool or soaking tub, shower and dual sinks. Two additional bedrooms offer sizable closets and have a full bath and linen closet nearby. The Minerva also serves up a two-car garage, powder room, laundry room, office and front foyer. Optional layouts are available for the office space.
Specifications
| Styles: | Traditional |
| Collection: | Generation - Ranch |
| Sq. Ft: | 1992 |
| Bedrooms: | 3 |
| Bathrooms: | 2.5 |
| Levels: | 1.0 |
| Downloads: | Standard Specs Brochure Blueprint |
| Budget: | Budget Calculator |