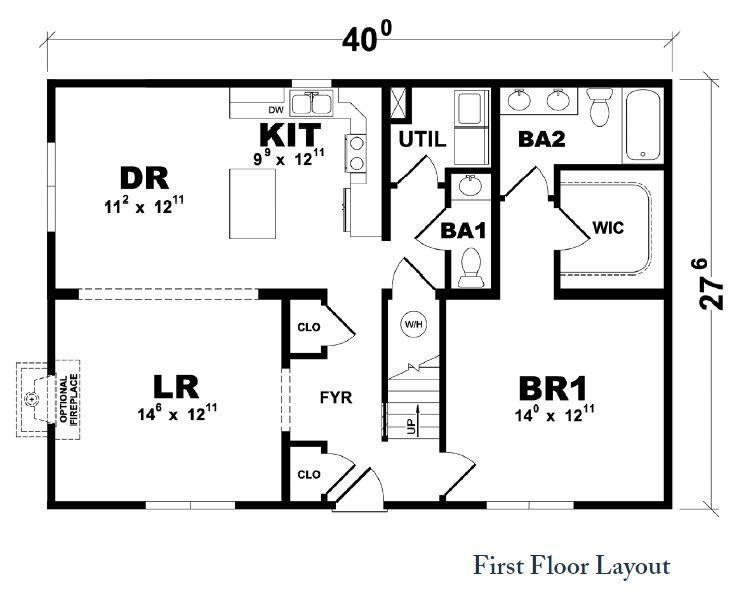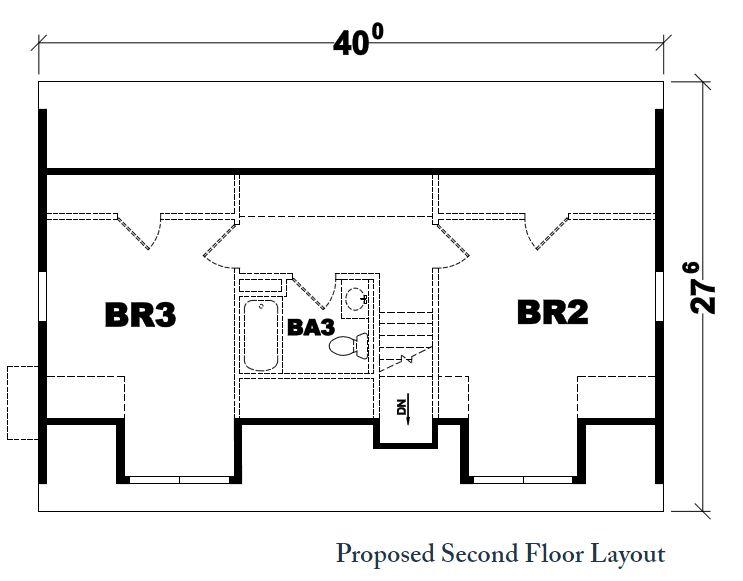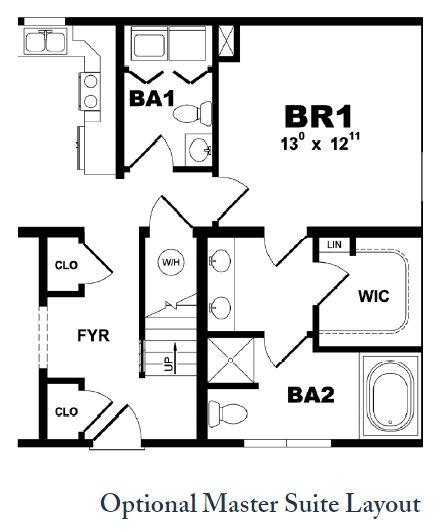
Floor plans
Get Your Budget Now
Find Your Impresa BuyZone
Need Financing?
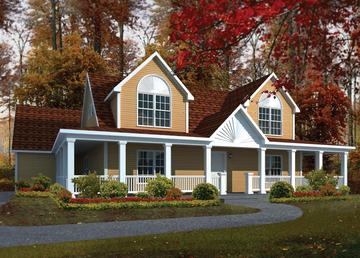
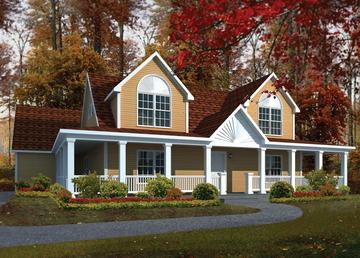
Magnolia AS - EAH-007
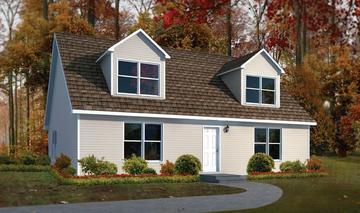
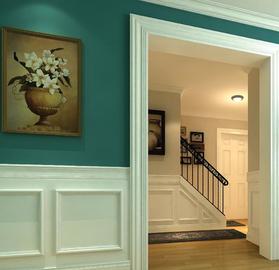
Looking forward to enjoying memorable meals in your sunlit dining room? Entertaining friends and family by the fire in your living room? Taking in the fresh air on your wraparound porch? The Magnolia provides the design for any or all of the above. Surprisingly versatile in its stylistic potential, the Magnolia can reflect southern charm or colonial classic influence – but with generous options including dormers, porch and garage, you can be sure it will reflect your taste.
Note: Cape Models come with an unfinished 2nd floor that can be completed on site. Listed square footage, bedrooms and baths include 2nd story living.
Specifications
| Styles: | Traditional |
| Collection: | American Lifestyle |
| Sq. Ft: | 1753 |
| Bedrooms: | 3 |
| Bathrooms: | 2.5 |
| Levels: | 1.5 |
| Downloads: | Standard Specs Brochure Blueprint |
| Budget: | Budget Calculator |
Optional Features
Green CertificationEnergy Star