Floor plans
Get Your Budget Now
Find Your Impresa BuyZone
Need Financing?
Madison Park - SCS-003
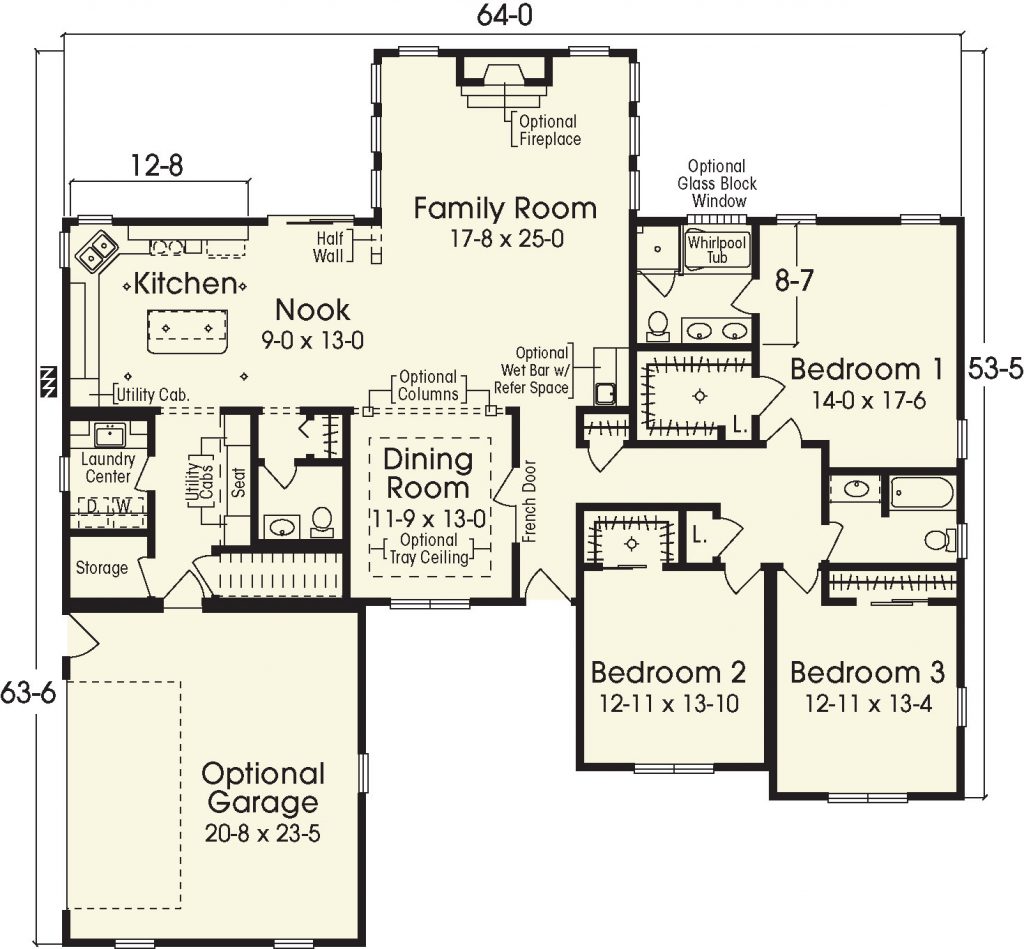
This quaint ranch floor plan allows for a well laid out and generous living area as you enter from the optional garage into a mud/utility room featuring a laundry center. The nicely appointed kitchen area with center island flows into a beautiful family room with generous window views and optional fireplace. Imagine the entertaining possibilities as you add a wet bar area and flanking entrance columns to a large dining room with the option of a tray ceiling. To the right of the foyer area lies the Master Bedroom Suite as well as two other nicely sized bedrooms and a full bath. You will enjoy exploring your decorating options as you make this delightful floor plan come to life!
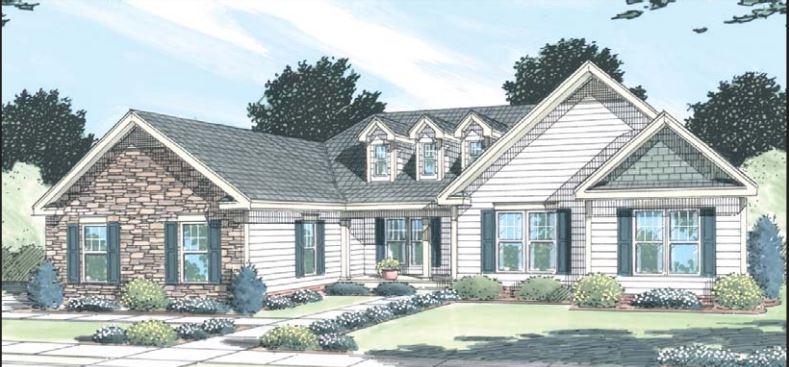
Exterior porch and stone are optional on-site by others.
Specifications
| Styles: | Traditional |
| Collection: | Custom Select |
| Sq. Ft: | 2440 |
| Bedrooms: | 3 |
| Bathrooms: | 2.5 |
| Levels: | 1 |
| Downloads: | Standard Specs Brochure |
| Budget: | Budget Calculator |
Optional Features
Green CertificationEnergy Star