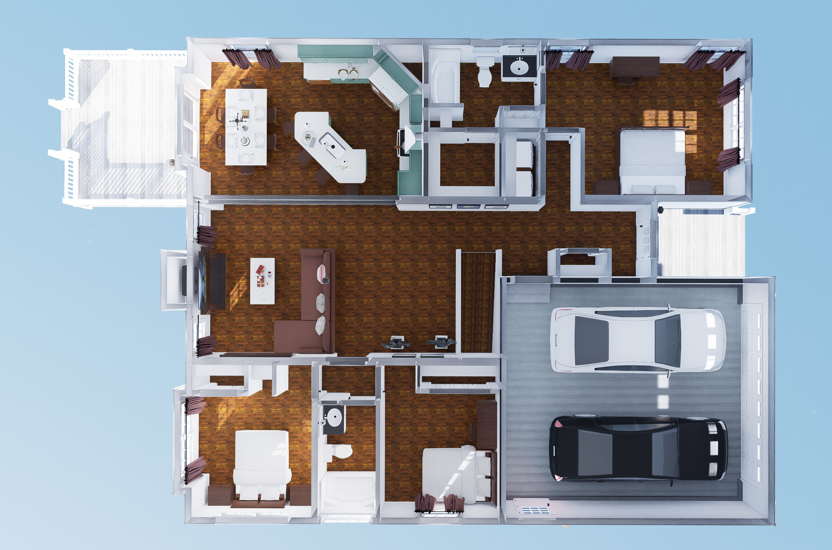
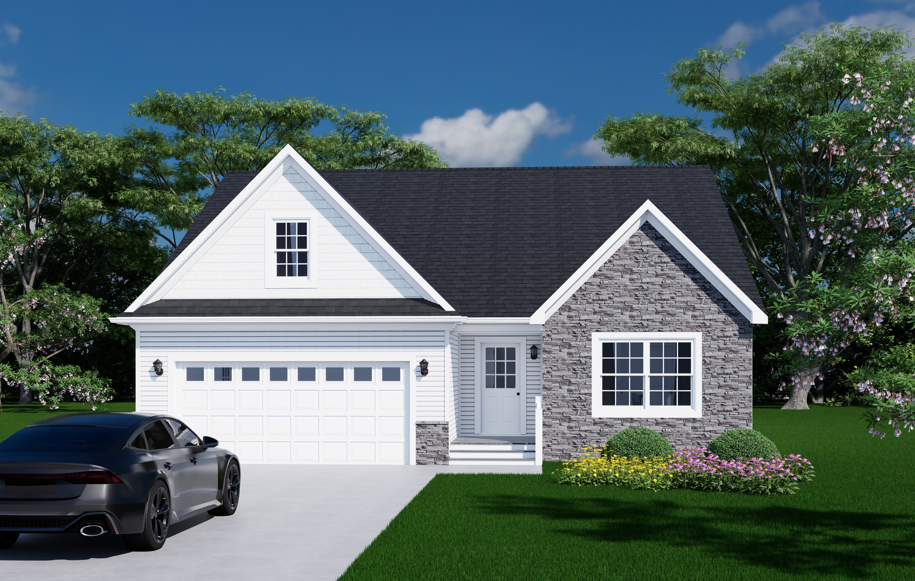
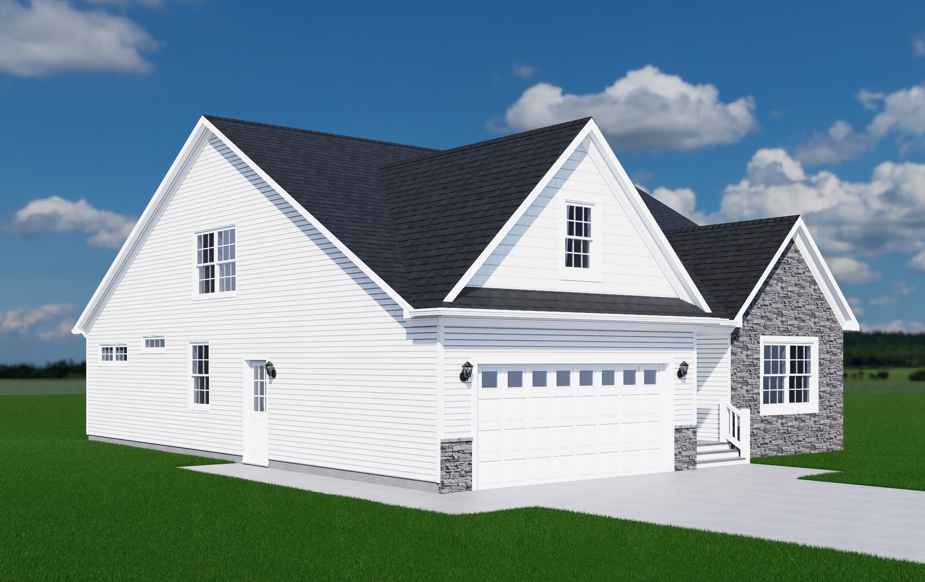
Floor plans
Get Your Budget Now
Find Your Impresa BuyZone
Need Financing?
Madison - ICH-094
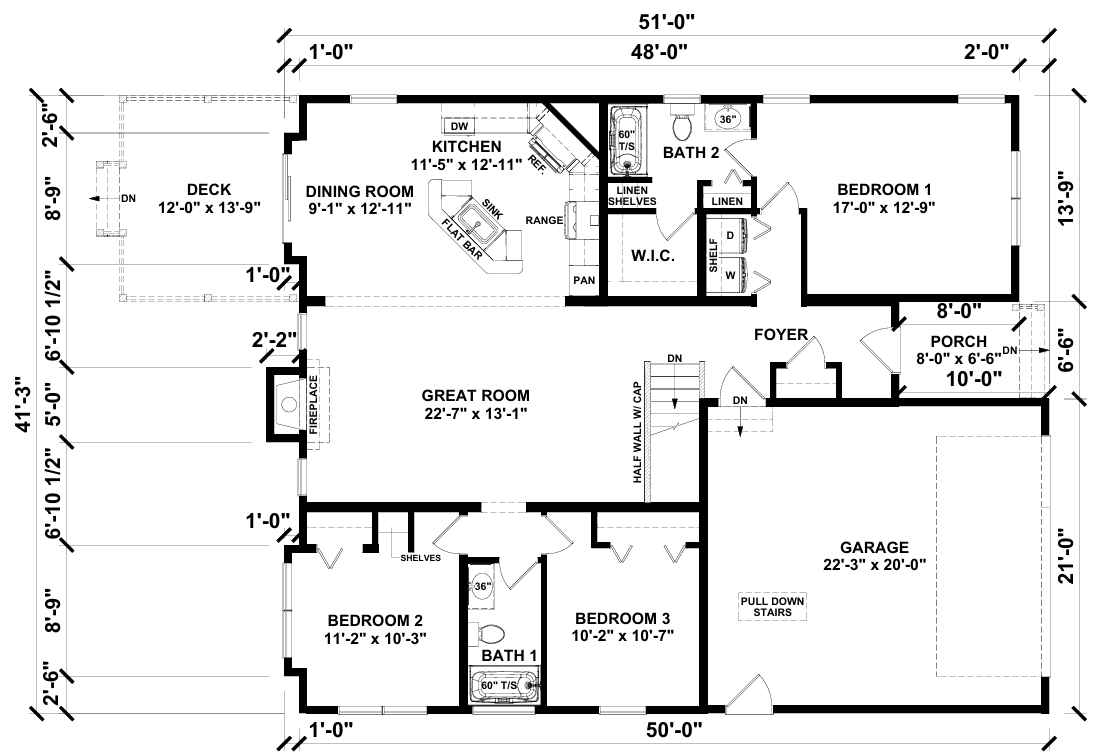
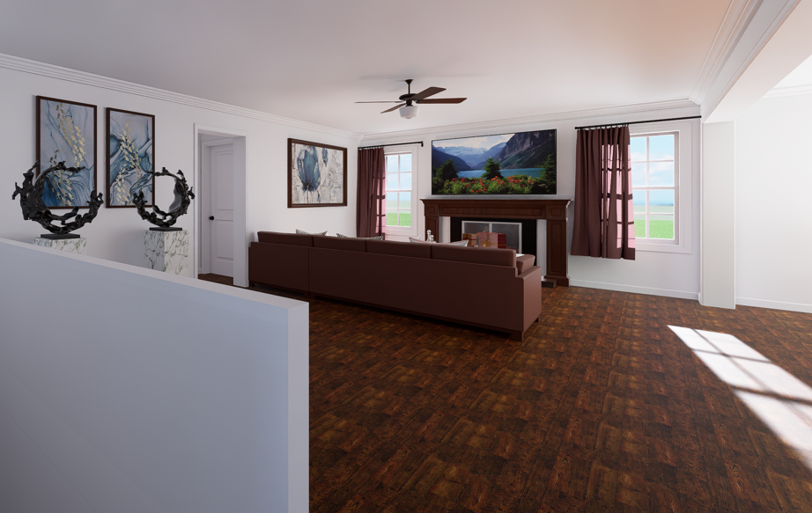
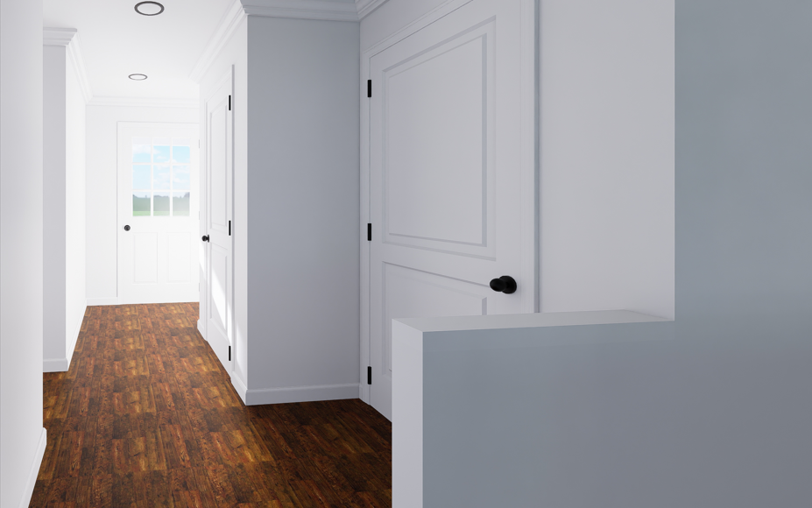
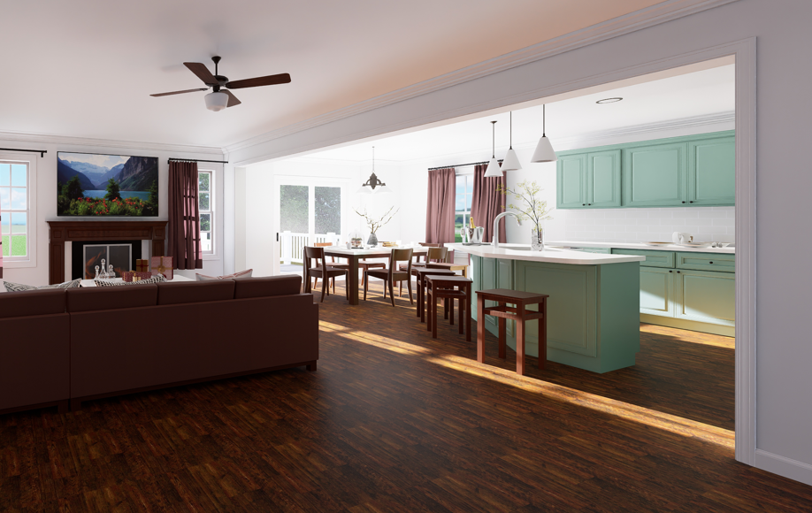
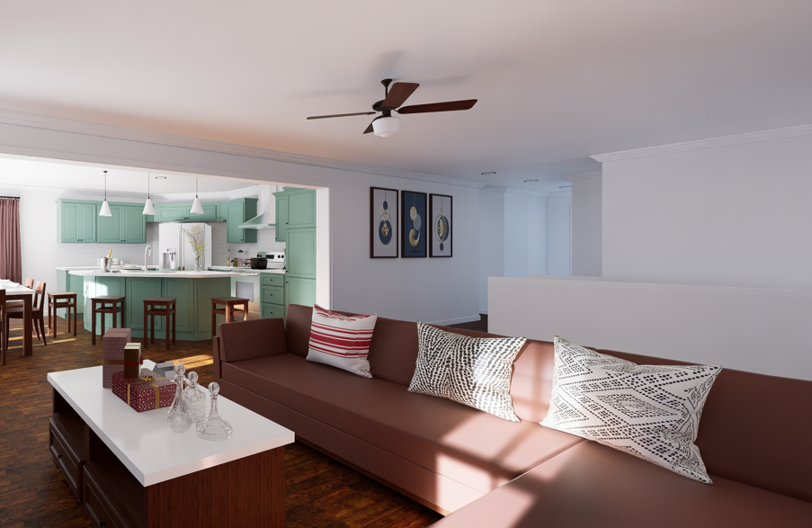
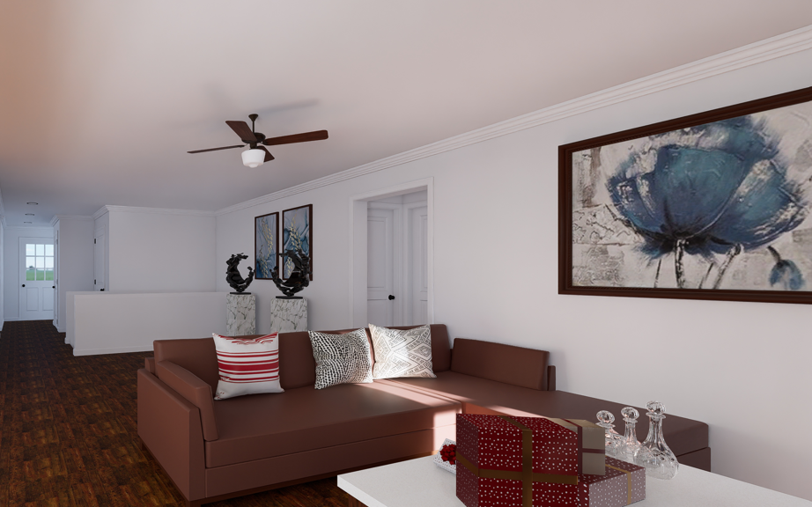
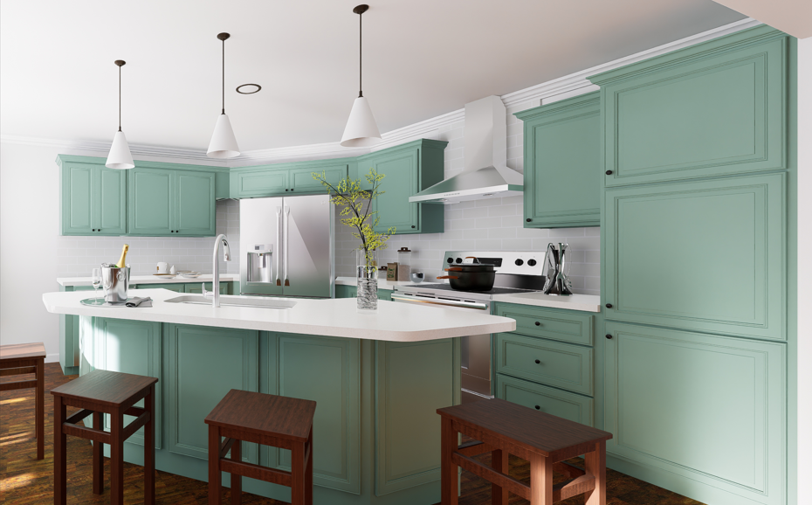
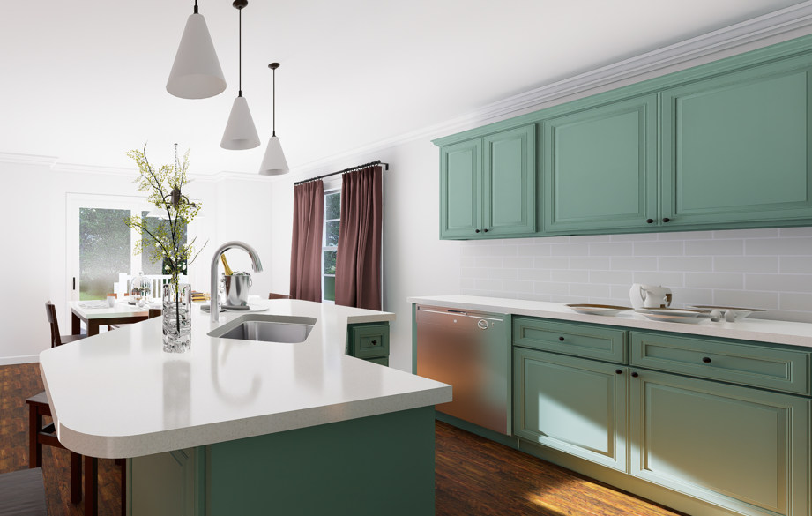
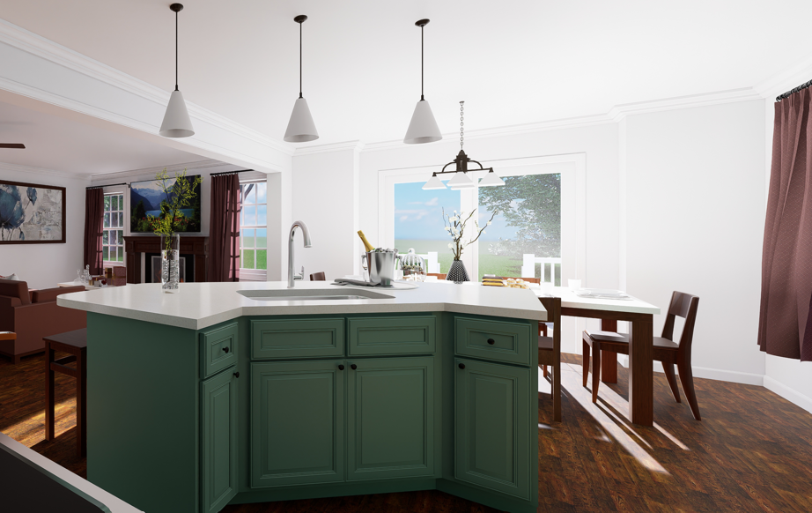
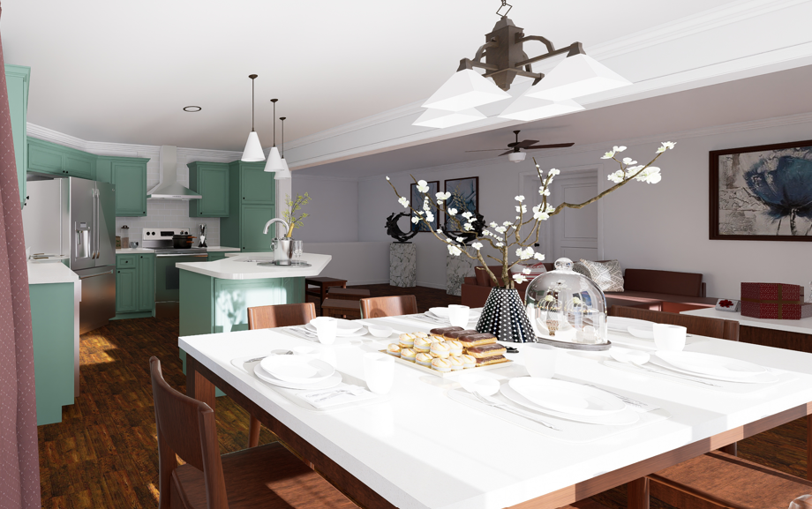
The Madison offers a spacious and comfortable living environment, perfect for families and individuals seeking modern amenities and functional space. This plan features an open floor layout that seamlessly integrates the living room, dining area, and kitchen, promoting a sense of togetherness and ease of movement. The kitchen is well-equipped with contemporary appliances, ample counter space, and a convenient island, making it ideal for both everyday cooking and entertaining.
Overall, the Madison is designed to provide a perfect blend of style, comfort, and functionality, making it an excellent choice for those seeking a well-rounded modular home.
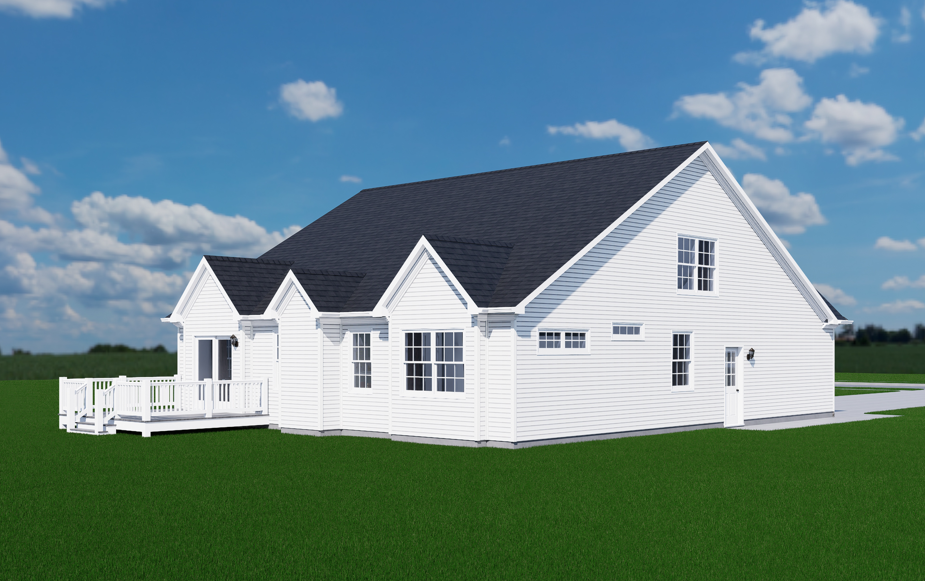
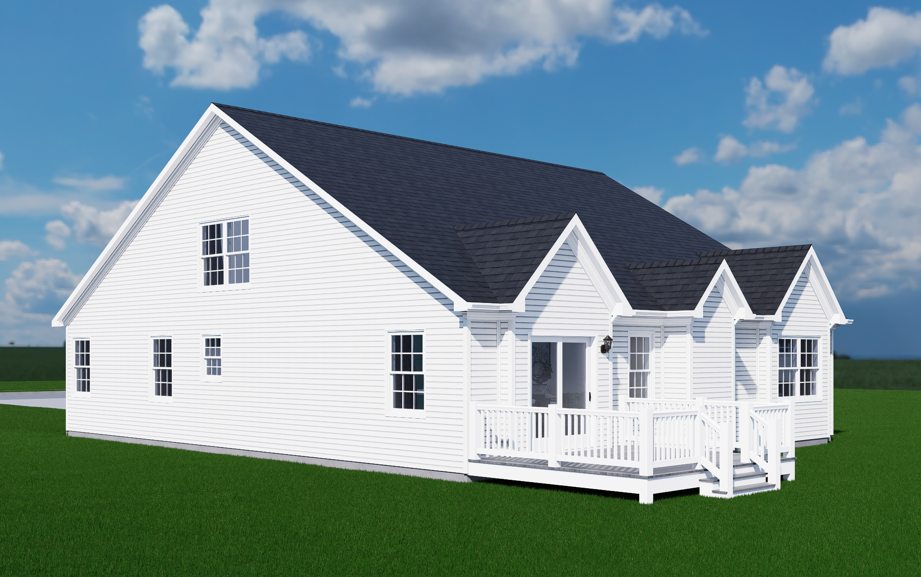
Upgrades Included: Quartz countertop, painted cabinets, vinyl shakes in garage gable, sheet vinyl flooring in kitchen and bathrooms, carpet everywhere else.
Onsite by Others: Appliances not included, stone exterior not included, porch and deck onsite by others
Specifications
| Styles: | Traditional |
| Collection: | Impresa Custom |
| Sq. Ft: | 1988 |
| Bedrooms: | 3 |
| Bathrooms: | 2 |
| Levels: | 1 |
| Downloads: | Standard Specs Brochure Blueprint |
| Budget: | Budget Calculator |