Floor plans
Get Your Budget Now
Find Your Impresa BuyZone
Need Financing?
Mackinzie - NSP-012
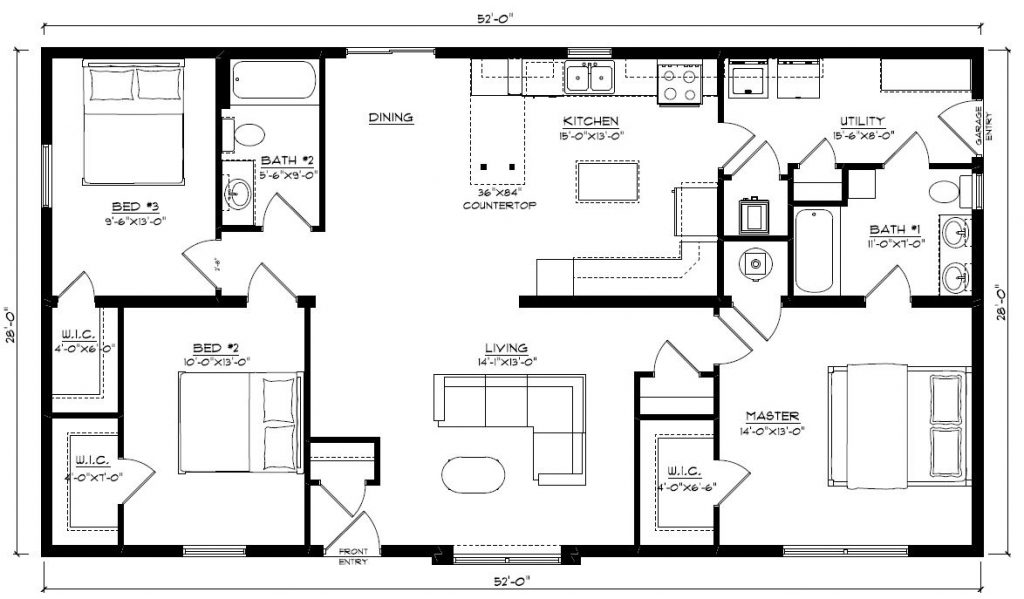
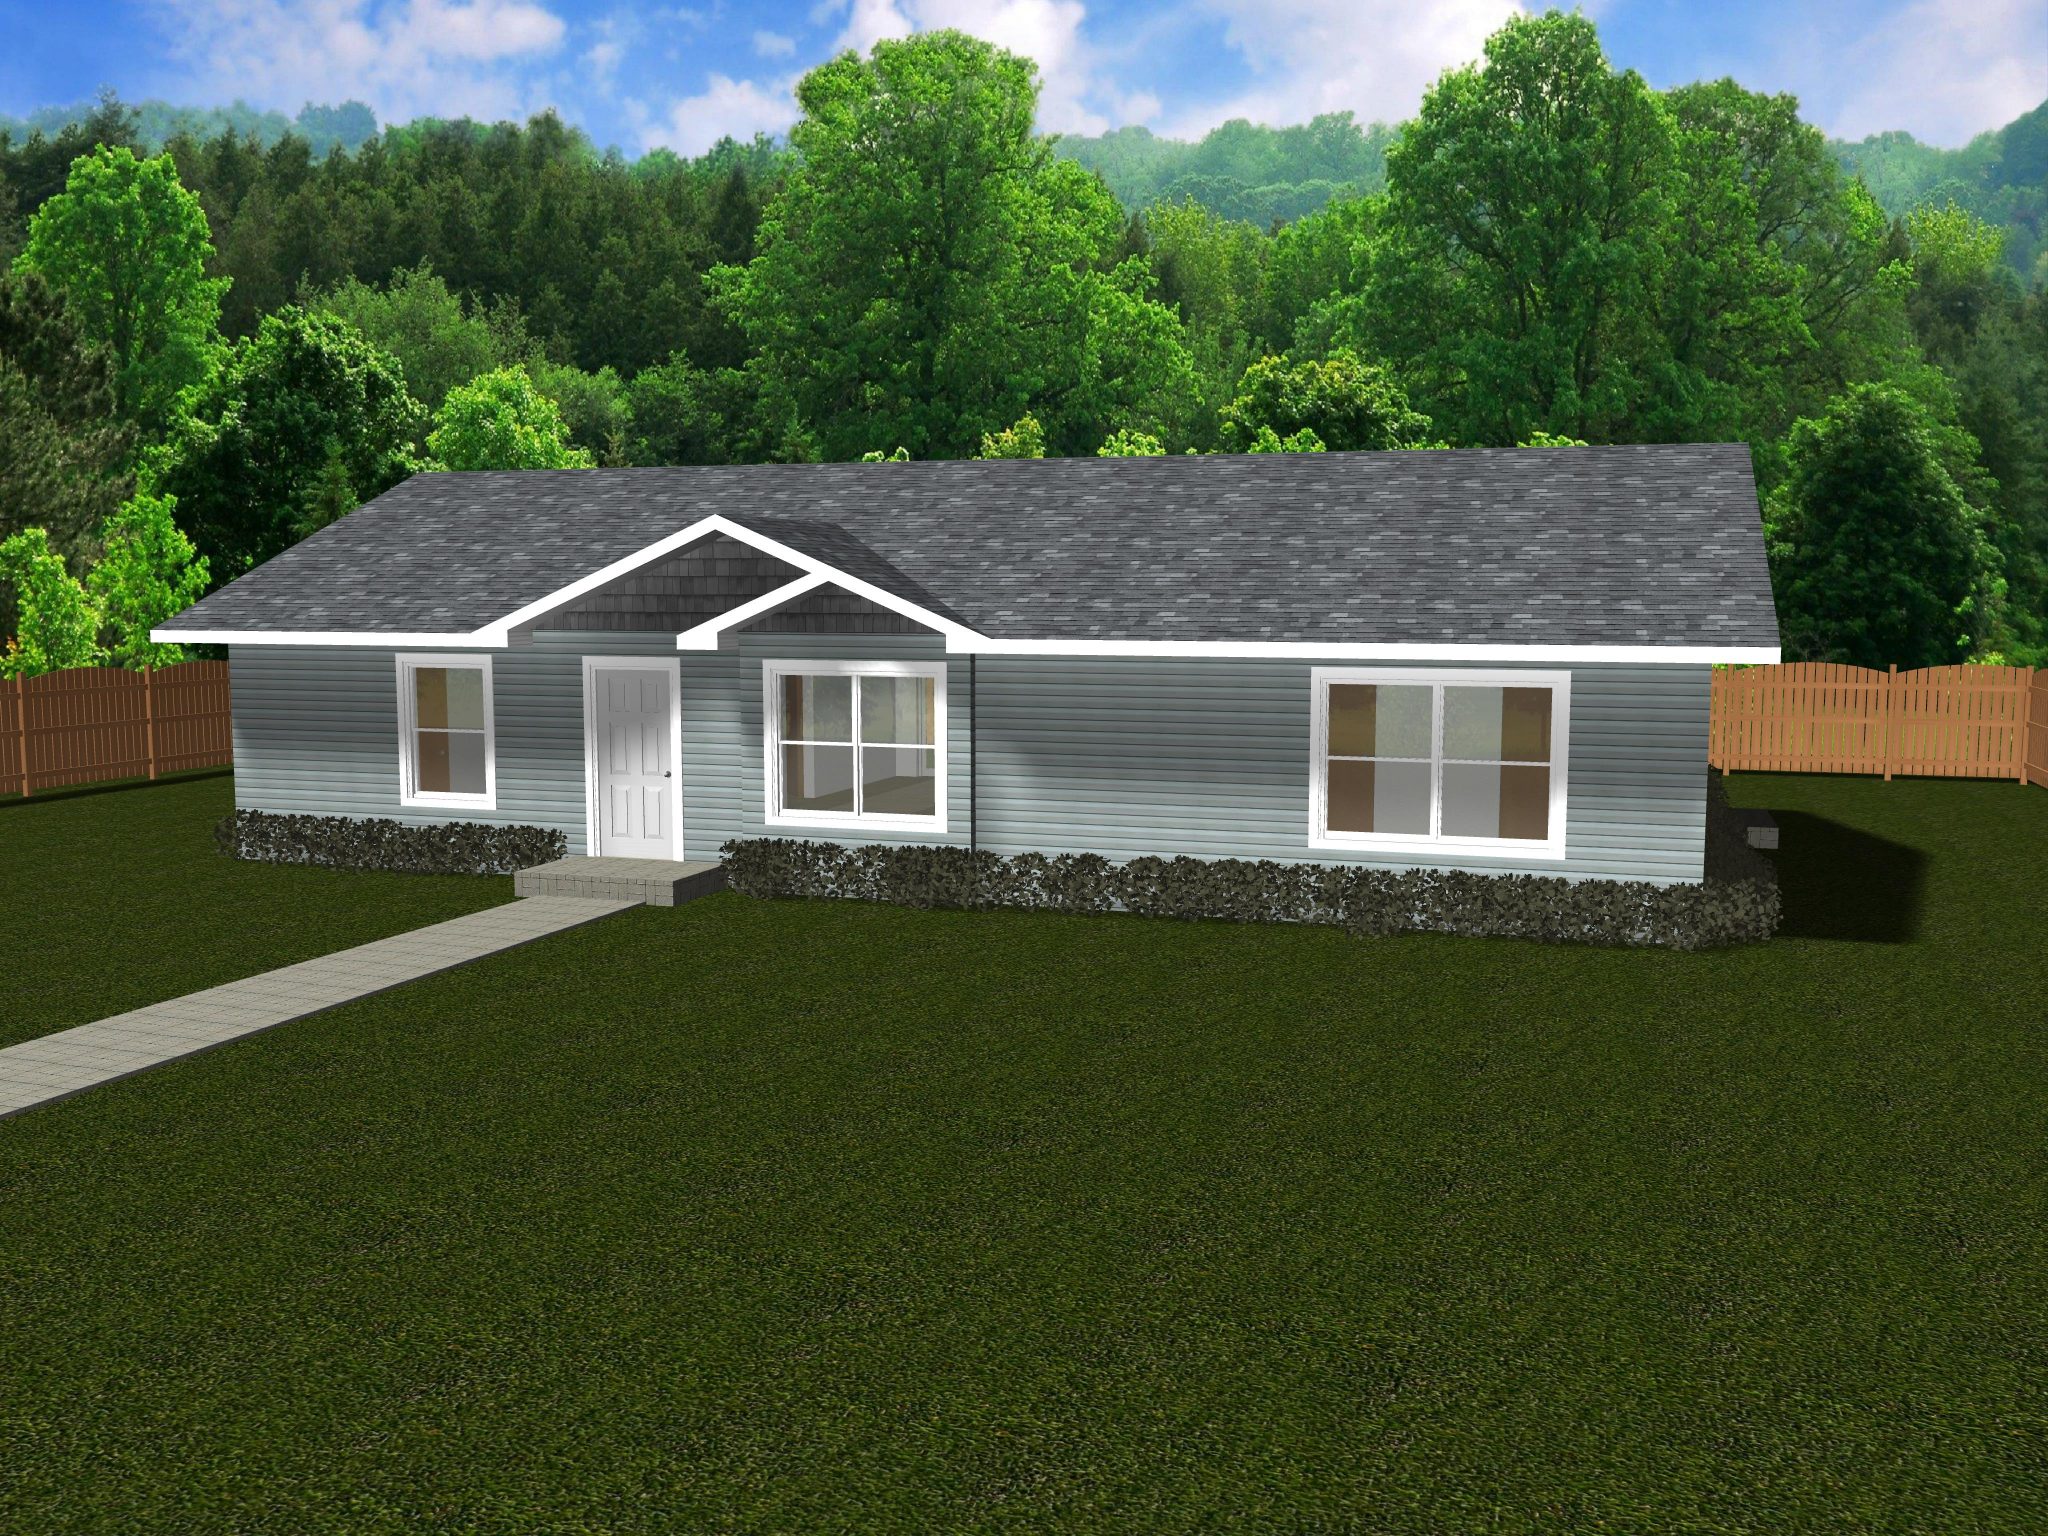
This petite plan is perfect for a couple but has room for a family. All 3 bedrooms feature walk-in closets – the master bedroom also has a walkthrough ensuite with access to a large Utility room that can be set up as a laundry, or utilized for ample storage. Enjoy a sunlight dining area with double patio doors out the back of the house, bringing natural light into the dining and living area. Rounding off this plan is a beautiful kitchen with a center island and excess counter space – although this plan is small, it holds large potential!
Specifications
| Styles: | Traditional |
| Collection: | Platinum |
| Sq. Ft: | 1456 |
| Bedrooms: | 3.0 |
| Bathrooms: | 2.0 |
| Levels: | 1.0 |
| Downloads: | Standard Specs Brochure |
| Budget: | Budget Calculator |
Optional Features
Green CertificationEnergy Star