Floor plans
Get Your Budget Now
Find Your Impresa BuyZone
Need Financing?
Long Island - EKO-027
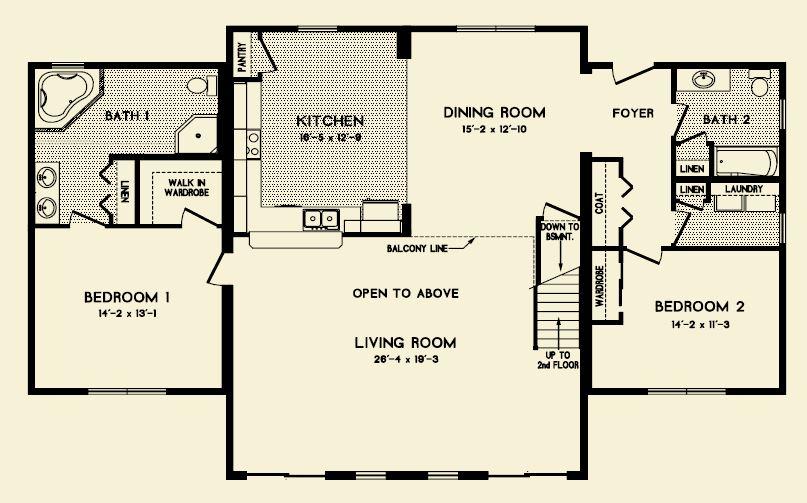
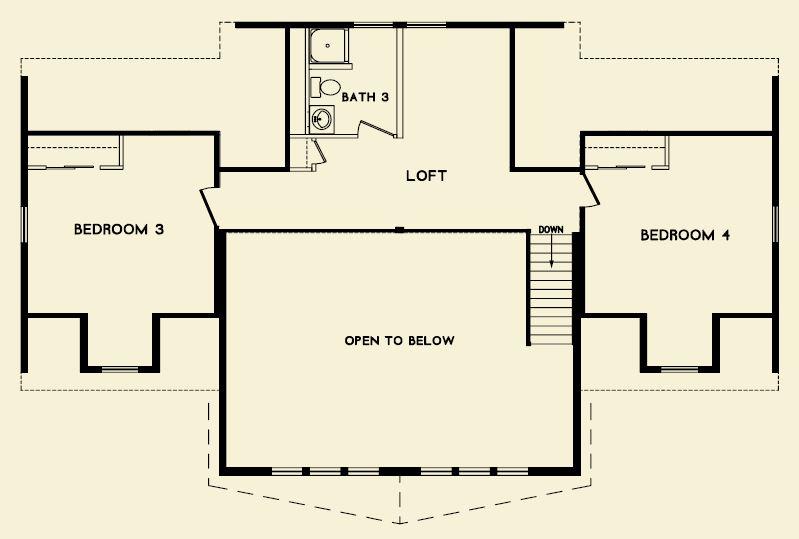
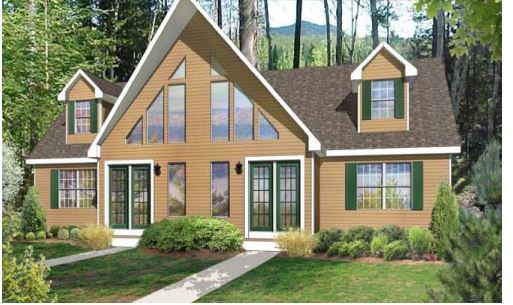
This 1,840 square foot first floor Chalet with two bedrooms and two full baths. The 770 square foot expandable second floor has a large loft area with a balcony and enough room to accommodate two bedrooms and a bath. The first floor main living area has a spacious living room with a vaulted ceiling, dining room and kitchen which is great for entertaining. The master bedroom suite is privately located on the opposite end of the home from the second bedroom and it has a walk-in wardrobe and its own bathroom with a soaker tub and neo-angle shower. The front reverse with a prow roof and trapezoid windows gives this home a beautiful front entry.
Note: Cape Models come with an unfinished 2nd floor that can be completed on site. Listed square footage, bedrooms and baths include 2nd story living.
Specifications
| Styles: | Cabin Chalet Cottage Traditional |
| Collection: | Oxford |
| Sq. Ft: | 2610 |
| Bedrooms: | 4 |
| Bathrooms: | 3.0 |
| Levels: | 1.5 |
| Downloads: | Standard Specs Brochure |
| Budget: | Budget Calculator |