Floor plans
Find Your Impresa BuyZone
Need Financing?
Lincoln I - NWH-004
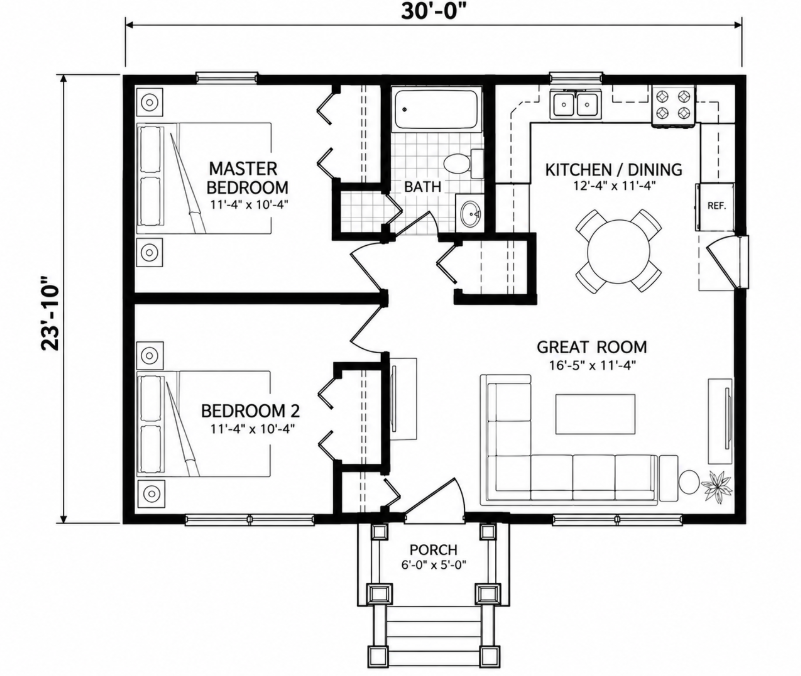
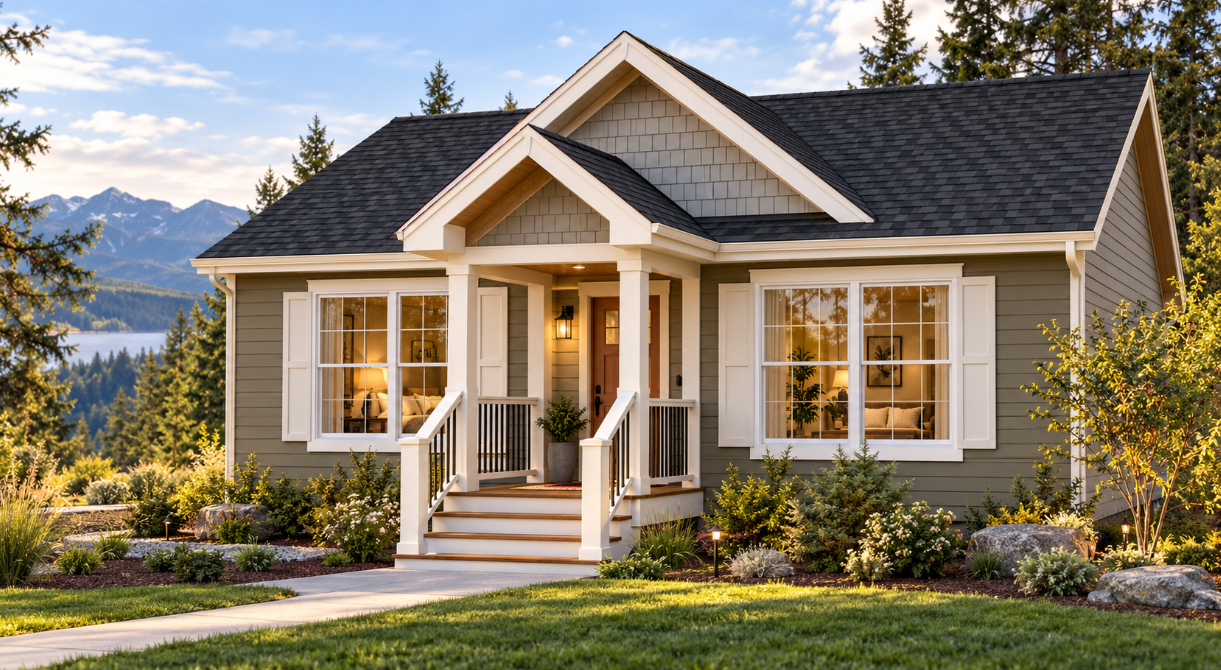
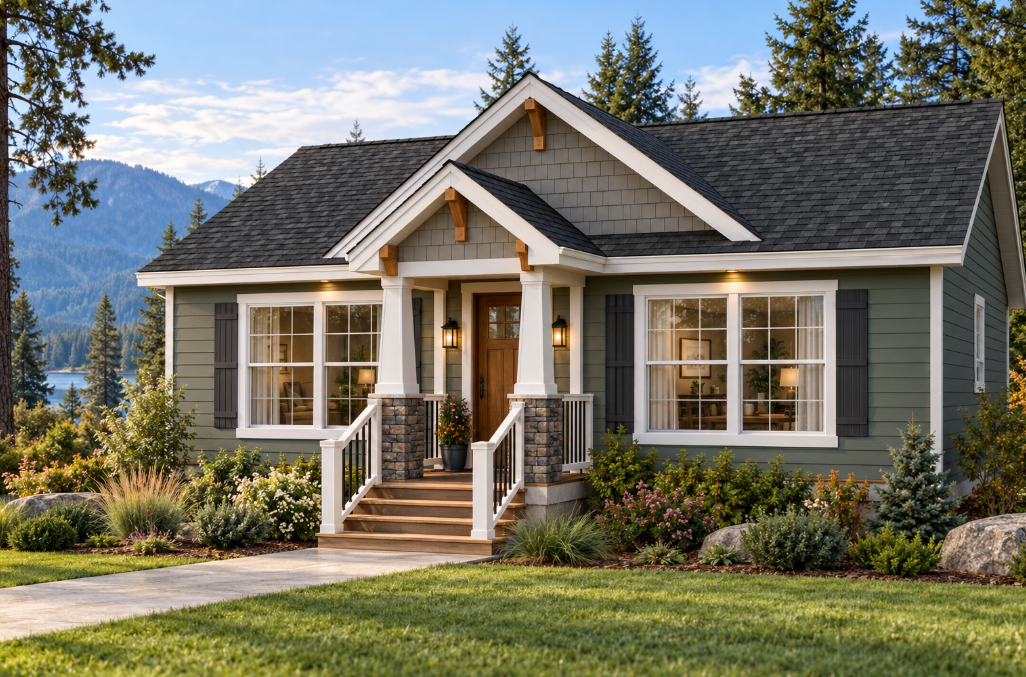
A welcoming cottage character gives this compact home a comfortable, familiar presence, with a covered front porch, gabled rooflines, and generous front windows adding warmth and curb appeal. Inside, the layout is efficient and easy to live in. The great room connects directly with the kitchen and dining area, creating a central gathering space for everyday meals, conversation, and relaxing. Two bedrooms are positioned along the opposite side of the home, with the primary bedroom offering its own closet and convenient access to the shared full bath. Additional closets provide useful storage throughout. At just 30 feet wide, the plan makes thoughtful use of its footprint while still delivering clearly defined living, dining, sleeping, and outdoor entry spaces.
Specifications
| Styles: | Micro Cottage Tiny House Traditional |
| Collection: | Northwest |
| Sq. Ft: | 716 |
| Bedrooms: | 2 |
| Bathrooms: | 1 |
| Levels: | 1 |
| Downloads: | Standard Specs Brochure |