Floor plans
Get Your Budget Now
Find Your Impresa BuyZone
Need Financing?
Lehigh II - ELS-012
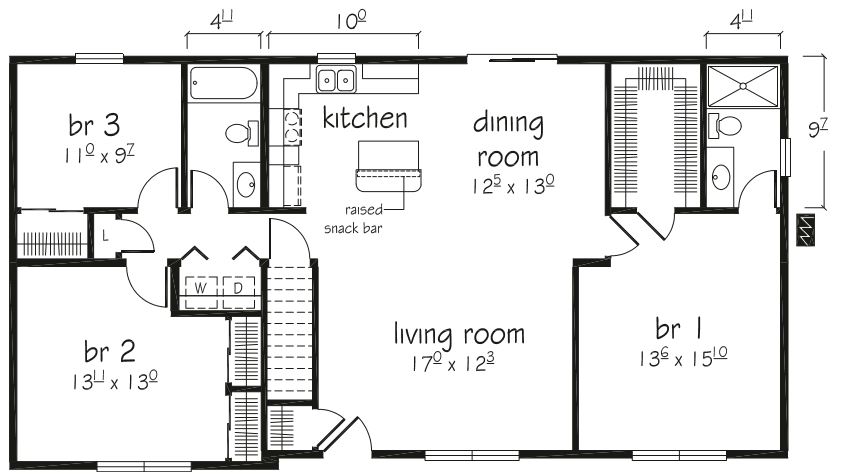
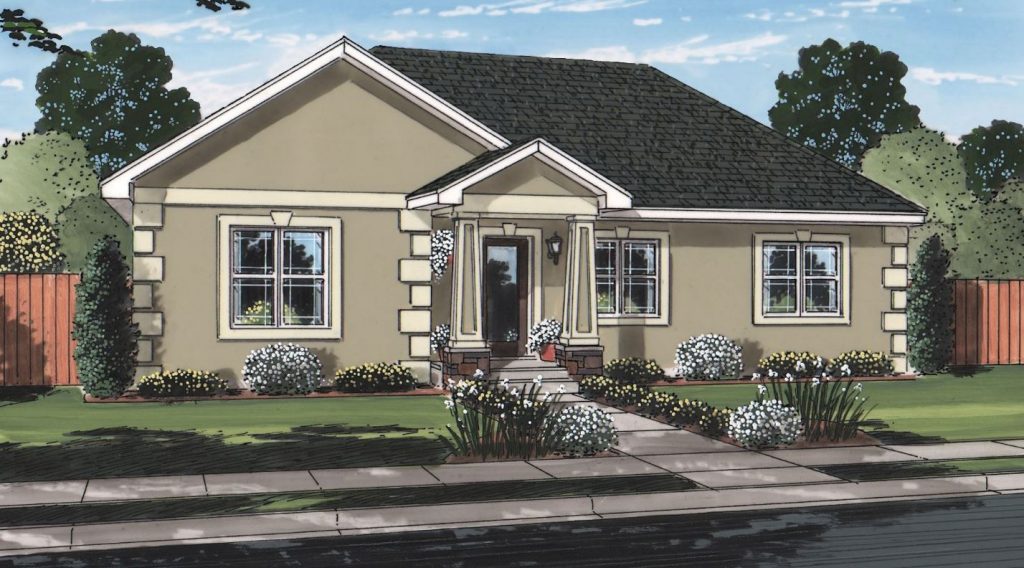
This home plan includes a very private master suite with a walk-in shower and a spacious walk-in closet. the laundry area is efficiently located right outside the two additional bedrooms on opposite side of the home. The kitchen has a raised snack bar for watching the kids do homework or reading the newspaper with morning coffee.
Specifications
| Styles: | Traditional |
| Collection: | Easy Lifestyle |
| Sq. Ft: | 1408 |
| Bedrooms: | 3 |
| Bathrooms: | 2.0 |
| Levels: | 1 |
| Downloads: | Standard Specs Brochure |
| Budget: | Budget Calculator |
Optional Features
Green CertificationEnergy Star