Floor plans
Get Your Budget Now
Find Your Impresa BuyZone
Need Financing?
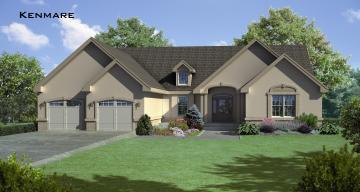
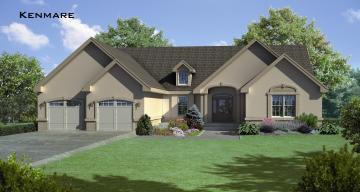
Kenmare - AAI-018
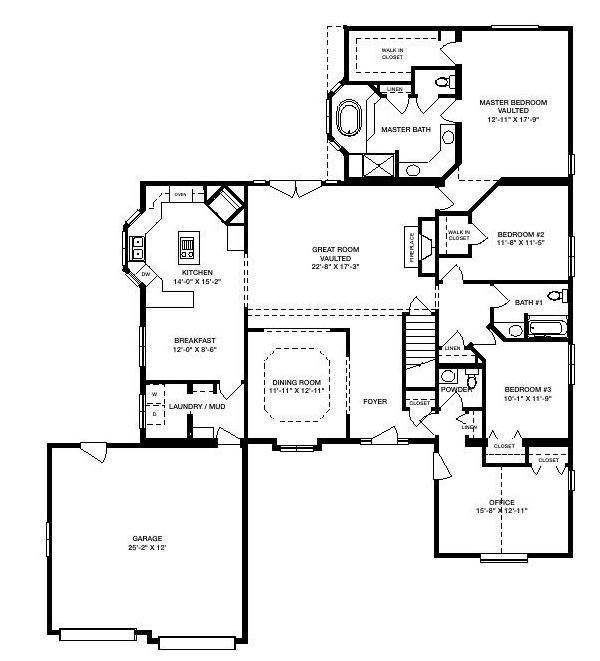
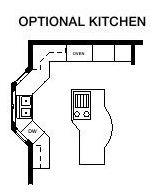
If you’ve always yearned for a home with vaulted ceilings, the Kenmare plan gives you that flair. This is so much home, so carefully designed, that it’s hard to choose its best features – they’re all superb. Walk through the friendly front foyer and into the discriminating great room with its handsome vaulted ceiling and hospitable fireplace. The boundless kitchen is just around the corner, offering a center island, bay window and nearby breakfast room. Or enjoy meals in style in the formal dining room. When it’s time to work or study, retreat to the private front office, with a convenient closet for all of your needs. Afterward, retire to the astounding master bedroom featuring a vaulted ceiling, considerable walk-in closet and bewitching master bath with a glamorous soaking or whirlpool tub, dual sinks with extra counter space, a linen closet and a private toilet area. The Kenmare has extra touches to spare, including a two-car garage, two additional exquisite bedrooms, another full bath, a powder room, a laundry room, mud room and copious closets. An optional kitchen layout is available.
Specifications
| Styles: | Traditional |
| Collection: | Generation - Ranch |
| Sq. Ft: | 2417 |
| Bedrooms: | 3 |
| Bathrooms: | 2.0 |
| Levels: | 1.0 |
| Downloads: | Standard Specs Brochure Blueprint |
| Budget: | Budget Calculator |