Floor plans
Get Your Budget Now
Find Your Impresa BuyZone
Need Financing?
Jordan - NSP-103
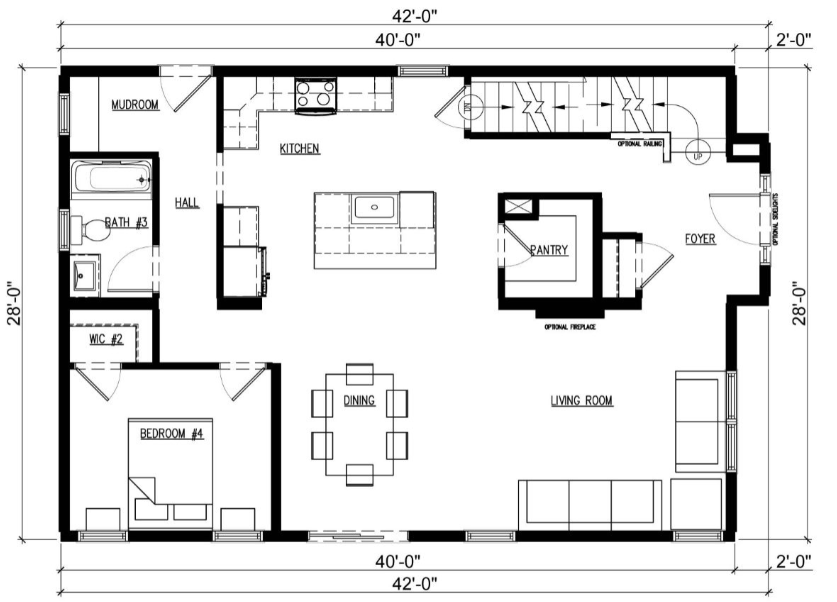
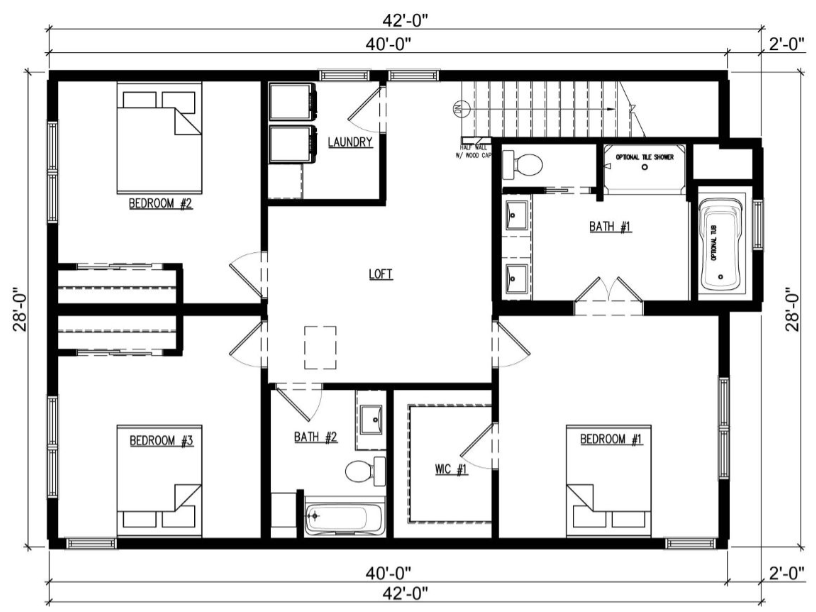
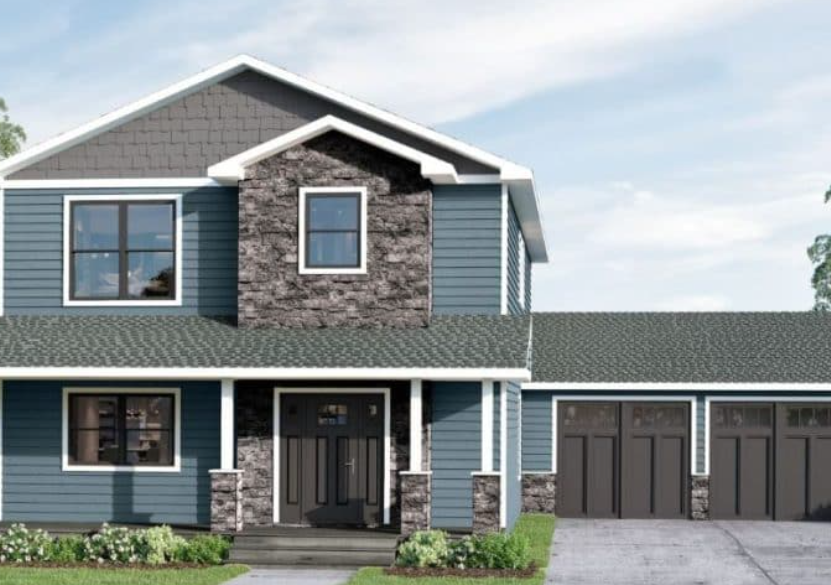
The Jordan is a spacious two-story home thoughtfully designed for both family living and entertaining. The main floor centers around a welcoming entry and grand staircase, leading into an expansive open-plan living, dining, and kitchen area with a walk-in pantry. A guest bedroom, full bathroom, and mudroom complete the main level with comfort and practicality in mind. Upstairs, the primary suite features a private bathroom and walk-in closet, along with two additional bedrooms, a full bathroom, and a conveniently located laundry room.
Specifications
| Styles: | Traditional |
| Collection: | Platinum |
| Sq. Ft: | 2280 |
| Bedrooms: | 4 |
| Bathrooms: | 3 |
| Levels: | 2 |
| Downloads: | Standard Specs Brochure |
| Budget: | Budget Calculator |
Optional Features
Green CertificationEnergy Star