Floor plans
Find Your Impresa BuyZone
Need Financing?
Jamison I - NWH-012
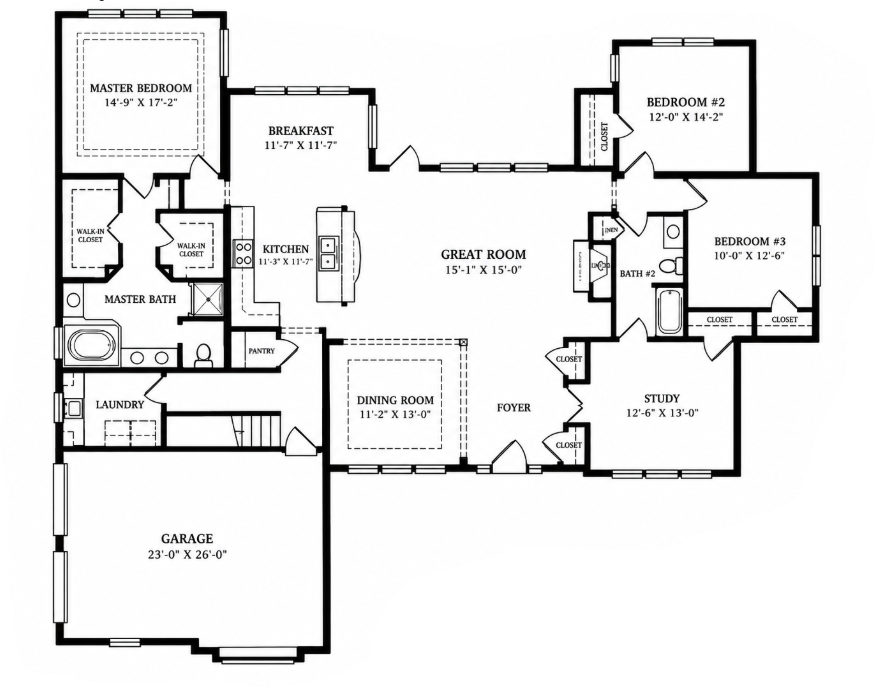
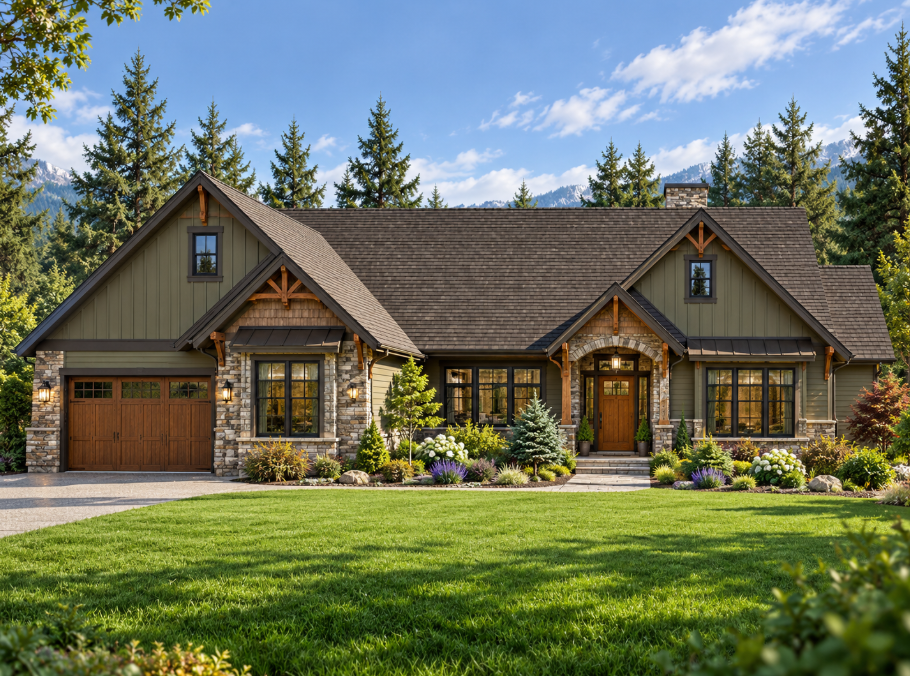
Warm Craftsman-inspired details, stone accents, and layered gabled rooflines give this home a substantial yet inviting presence. Inside, the great room forms the heart of the plan, connecting naturally to the kitchen, breakfast area, and formal dining room for both everyday living and larger gatherings. The primary suite is set apart with a walk-in closet and private bath, while two additional bedrooms share a second full bath. A dedicated study near the foyer creates flexible space for work or quiet retreat, and the laundry room is conveniently positioned near the primary suite. An attached garage, generous storage, and clearly defined living zones give the home a practical layout that feels comfortable, organized, and easy to live in.
Specifications
| Styles: | Traditional |
| Collection: | Northwest |
| Sq. Ft: | 2396 |
| Bedrooms: | 4 |
| Bathrooms: | 2 |
| Levels: | 1 |
| Downloads: | Standard Specs Brochure Blueprint |
Optional Features
Green CertificationEnergy StarGarage Included