Floor plans
Get Your Budget Now
Find Your Impresa BuyZone
Need Financing?
Hudson II - NSP-011
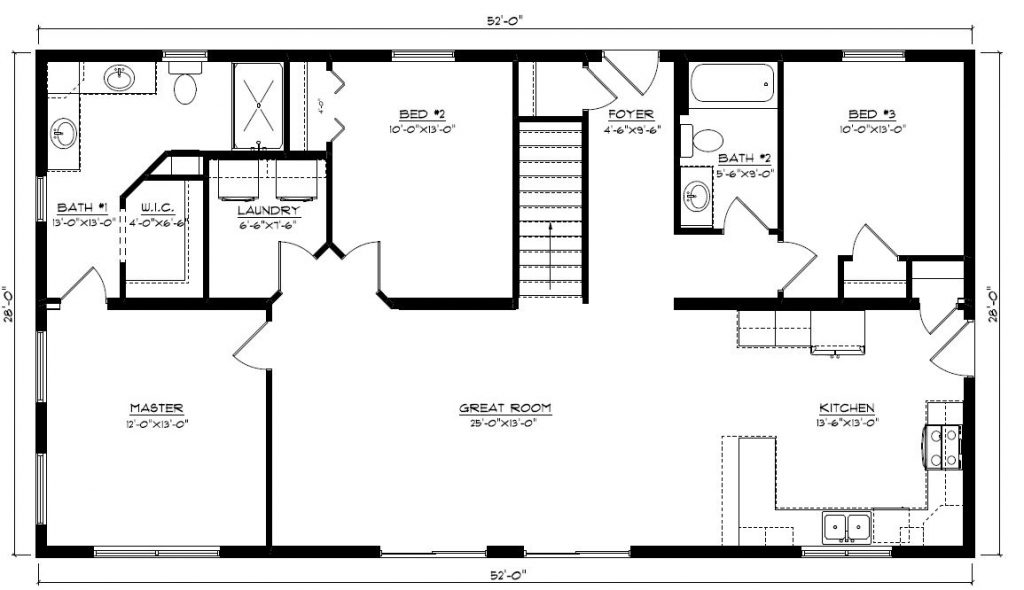
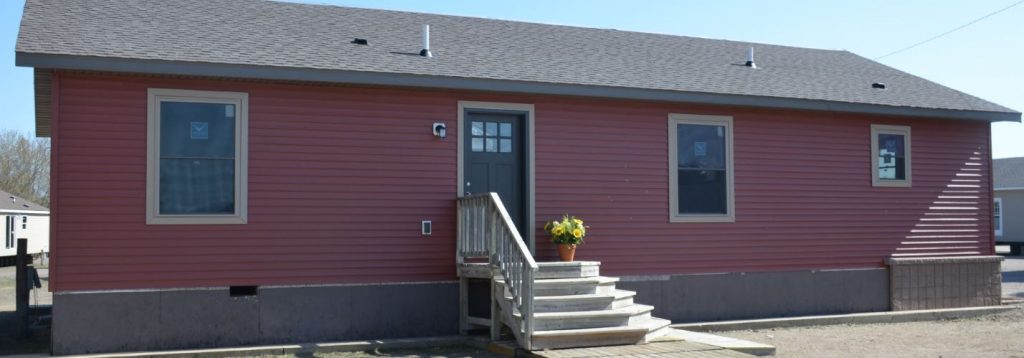
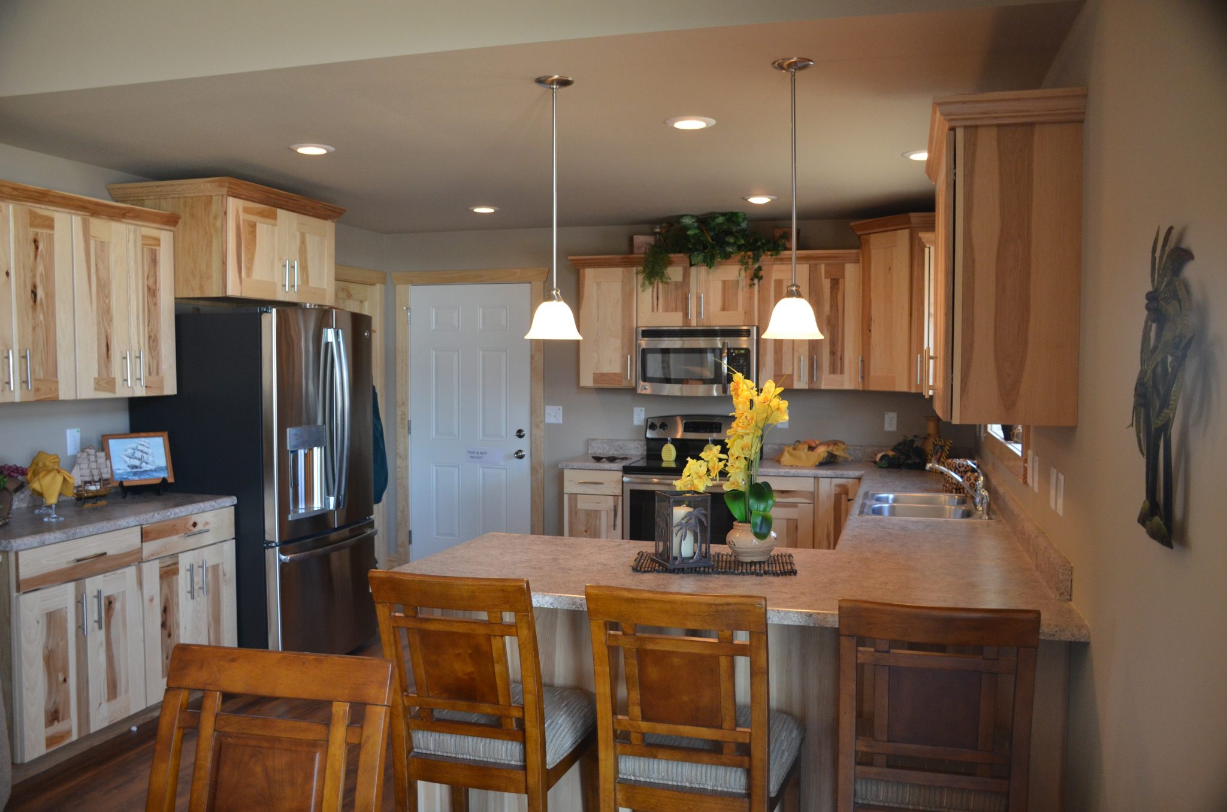
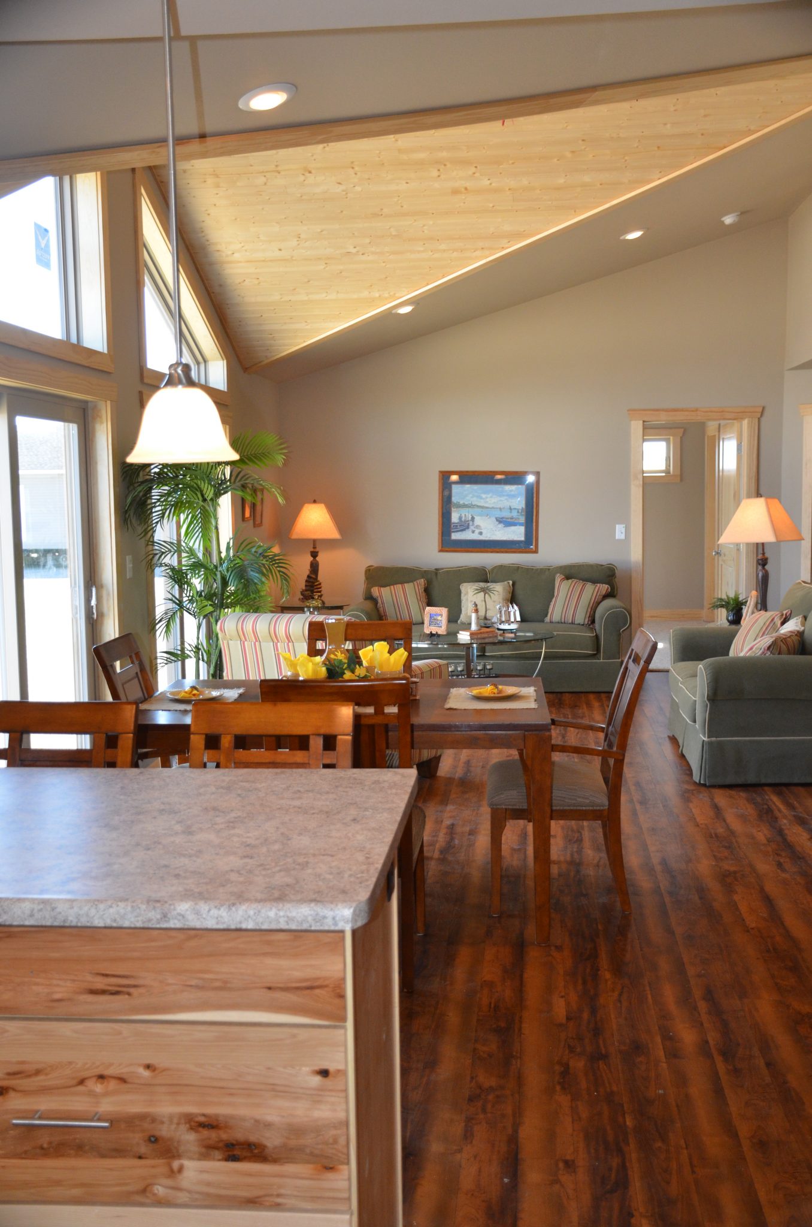
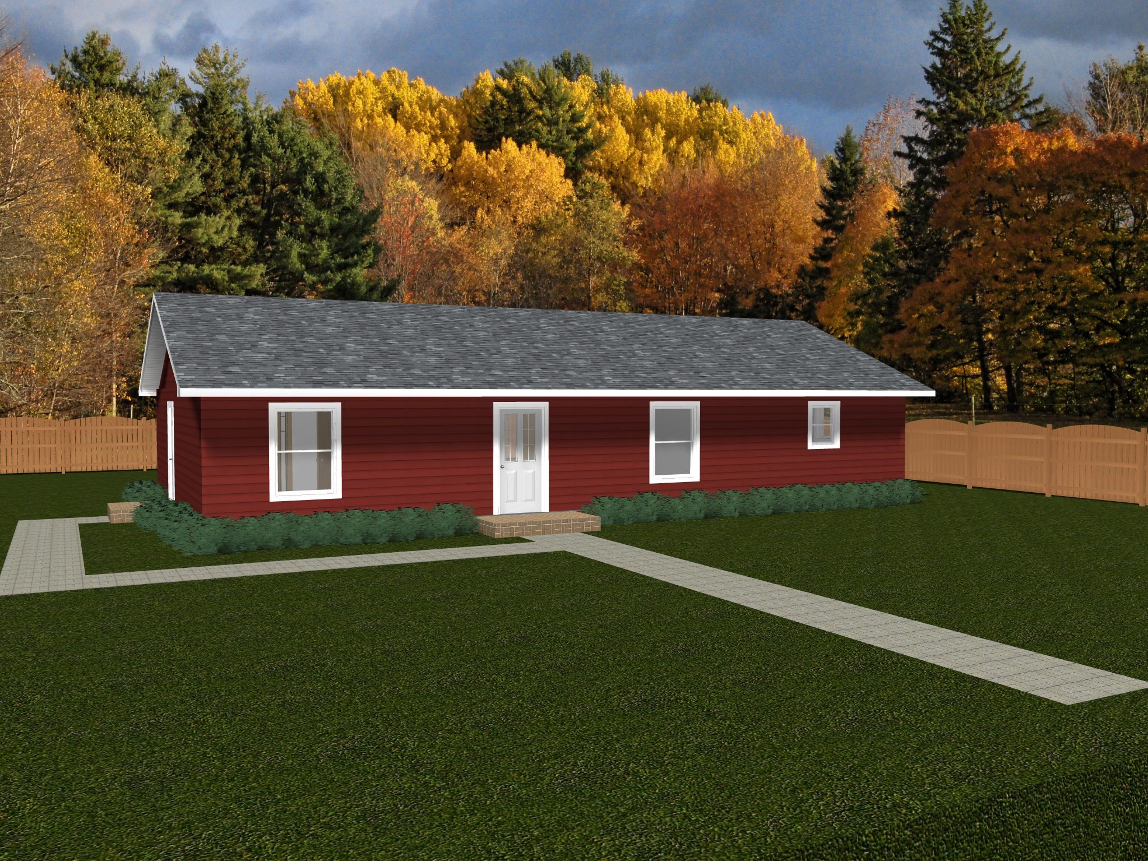
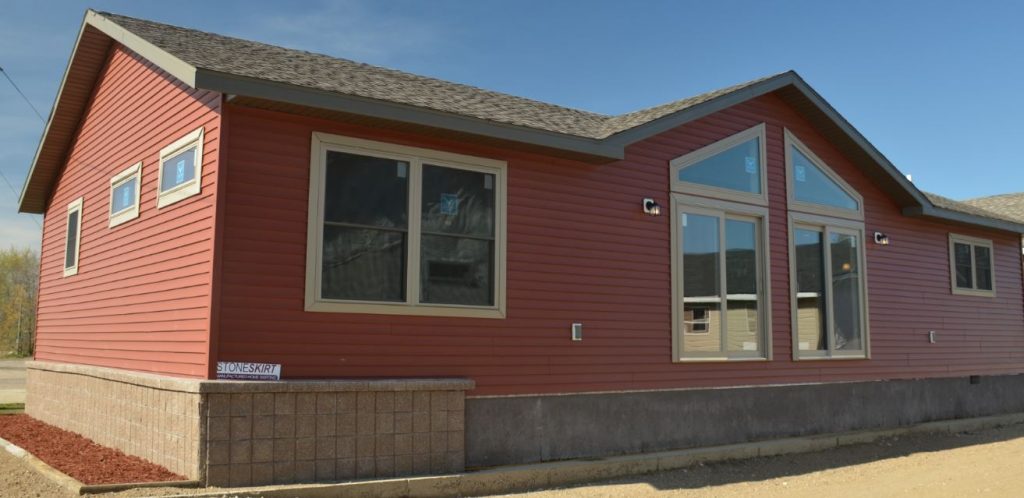
A touch of elegance welcomes everyone, with an extended foyer leading to the living area. Appreciate the large kitchen, with room to move. Two sets of patio doors leading from the dining area and the living area fill the house with natural light. The master bedroom enjoys an L-shaped ensuite, wrapping around the walk-in closet and the main floor laundry. Completing this plan are two spacious bedrooms and a full main bath – welcome home!
Specifications
| Styles: | Traditional |
| Collection: | Platinum |
| Sq. Ft: | 1456 |
| Bedrooms: | 3.0 |
| Bathrooms: | 2.0 |
| Levels: | 1.0 |
| Downloads: | Standard Specs Brochure |
| Budget: | Budget Calculator |
Optional Features
Green CertificationEnergy Star