Floor plans
Find Your Impresa BuyZone
Need Financing?
Hickory - AGT-004
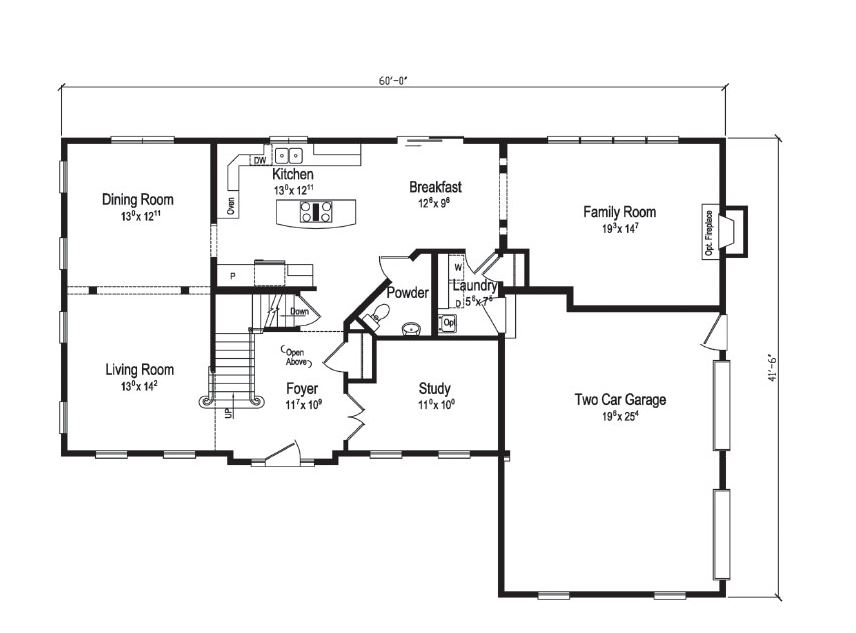
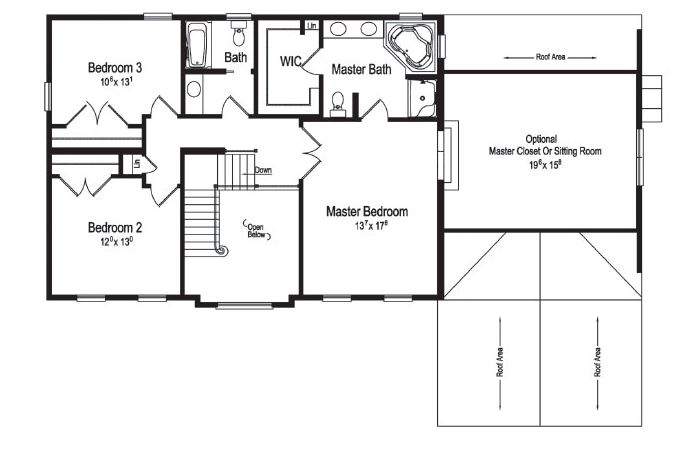
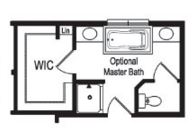
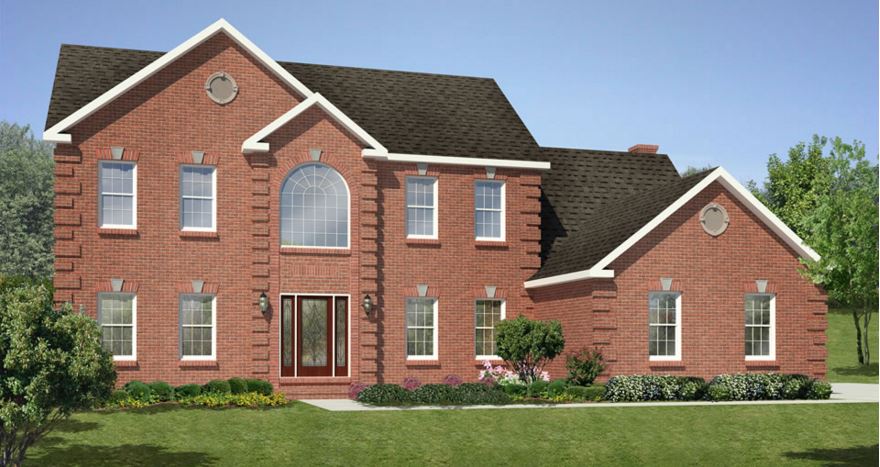
With its expansive Georgian style, the Hickory home plan offers ample living space and upgrade customization options to suit the most discriminating tastes. Features include a two-car garage, a sizable formal two-story foyer, a separate family room, formal dining room, living room and study, and a large professionally designed kitchen with separate cooktop and wall oven. The spacious floor plan affords 3 bedrooms and 2½ baths, with a large master complete with a separate shower and tub.
Specifications
| Styles: | Traditional |
| Collection: | Generation - Two Story |
| Sq. Ft: | 2619 |
| Bedrooms: | 3 |
| Bathrooms: | 2.5 |
| Levels: | 2 |
| Downloads: | Standard Specs Brochure |