Floor plans
Get Your Budget Now
Find Your Impresa BuyZone
Need Financing?
Henderson - DVD-008
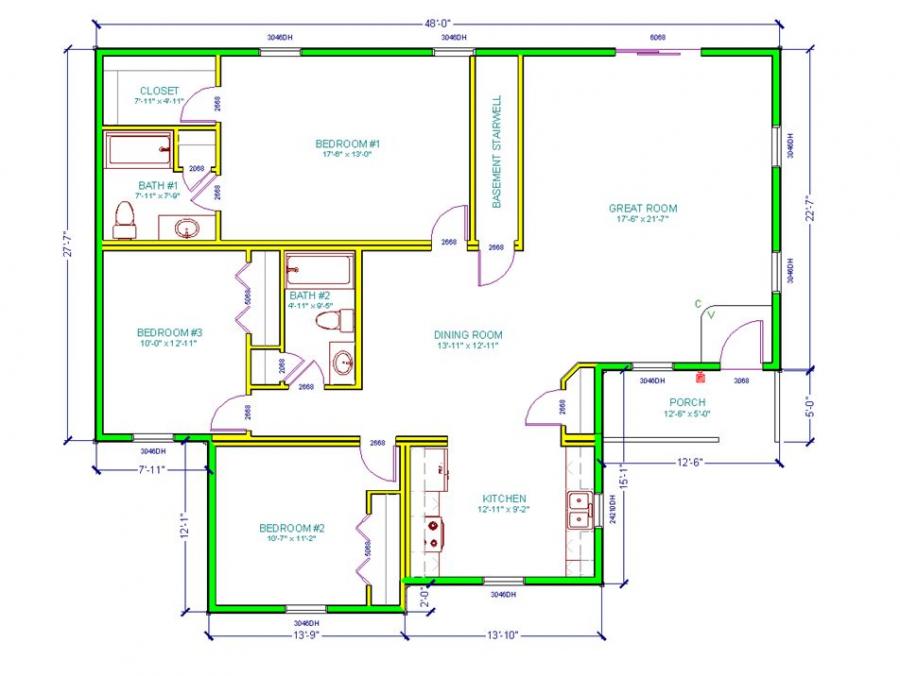
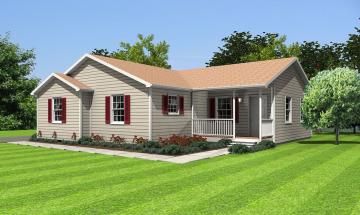
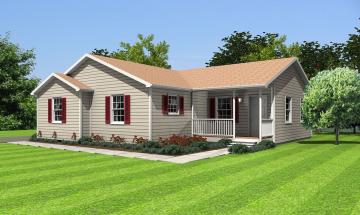
Country or City the Henderson floor plan would fit in nicely. The main living areas are on one side of the home with the master bedroom and two additional bedrooms on the opposite side. The kitchen, dining room, and oversized great room all flow very well. The Master bedroom has a walk-in closet that will make any women happy.
Specifications
| Styles: | Traditional |
| Collection: | Value Designer Series |
| Sq. Ft: | 1559 |
| Bedrooms: | 3 |
| Bathrooms: | 2.0 |
| Levels: | 1 |
| Downloads: | Standard Specs Brochure |
| Budget: | Budget Calculator |
Optional Features
Green CertificationEnergy Star