Floor plans
Get Your Budget Now
Find Your Impresa BuyZone
Need Financing?
Harrison I - HHC-007
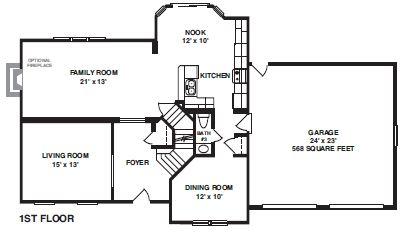
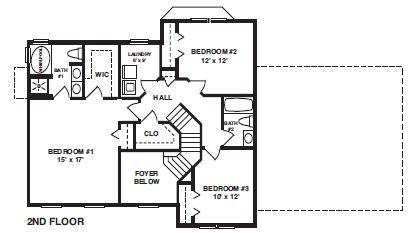
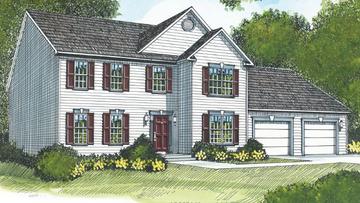
Twin gables on the front exterior and a two-car panelized garage accent the classic American styling of this layout. Among the first level highlights are an expansive family room and angled dining area. An isolated master suite with whirlpool, two bedrooms, and a full-size laundry room complete the second floor.
Specifications
| Styles: | Traditional |
| Collection: | Classic |
| Sq. Ft: | 2304 |
| Bedrooms: | 3 |
| Bathrooms: | 2.5 |
| Levels: | 2.0 |
| Downloads: | Standard Specs Brochure |
| Budget: | Budget Calculator |
Optional Features
Green CertificationEnergy Star