Floor plans
Get Your Budget Now
Find Your Impresa BuyZone
Need Financing?
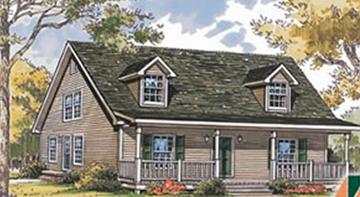
Hampton II MK - MCS-012
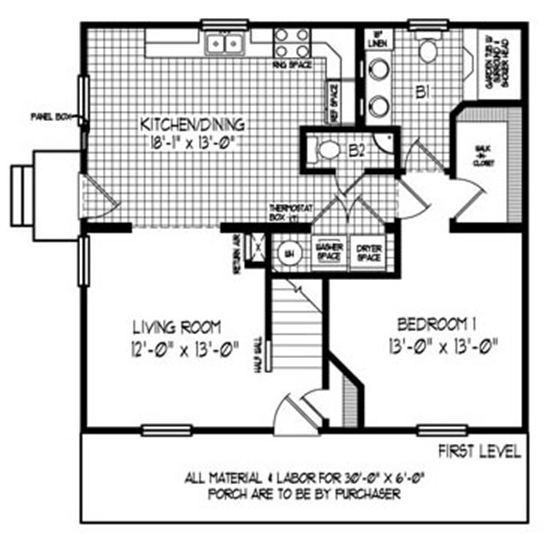
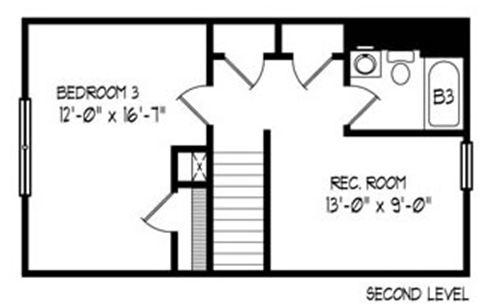
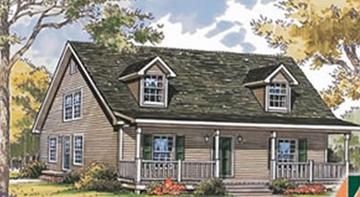
This Country cabin style home has a nice welcoming porch that says come and sit awhile. This plan has a master bedroom on the main level with a master bath. You can turn this 1 bedroom home into a 3 bedroom 2 1/2 bath home or a 2 bedroom, den and bath by finishing the proposed second floor (on site by others).
Specifications
| Styles: | Traditional |
| Collection: | Classic Series |
| Sq. Ft: | 1345 |
| Bedrooms: | 3 |
| Bathrooms: | 2.5 |
| Levels: | 1.5 |
| Downloads: | Standard Specs Brochure |
| Budget: | Budget Calculator |
Optional Features
Green CertificationEnergy Star