Floor plans
Get Your Budget Now
Find Your Impresa BuyZone
Need Financing?
Gray Stone - NSP-009
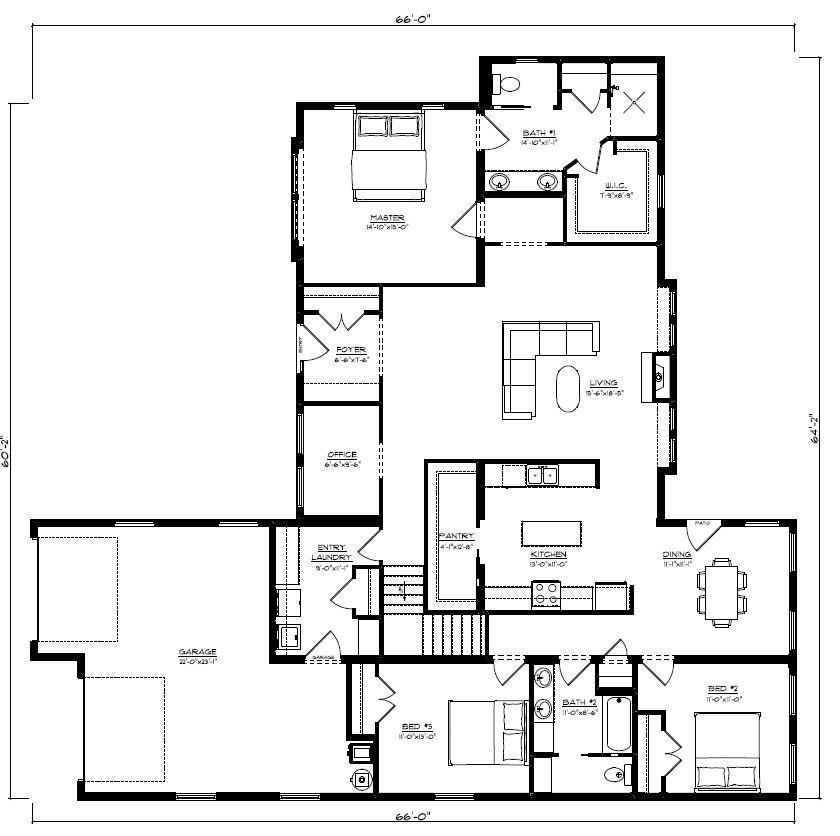
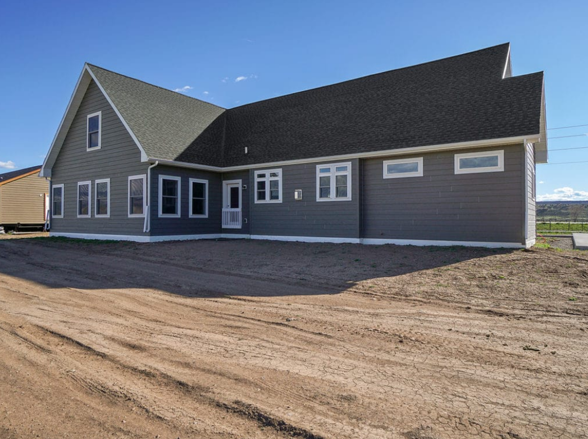
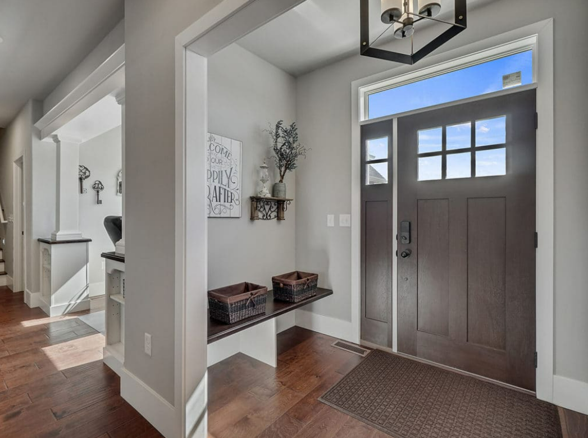
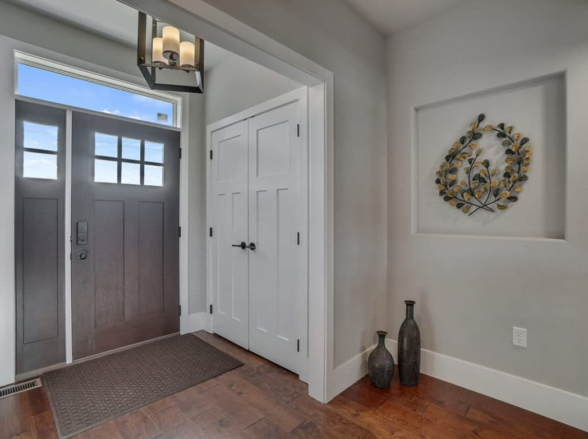
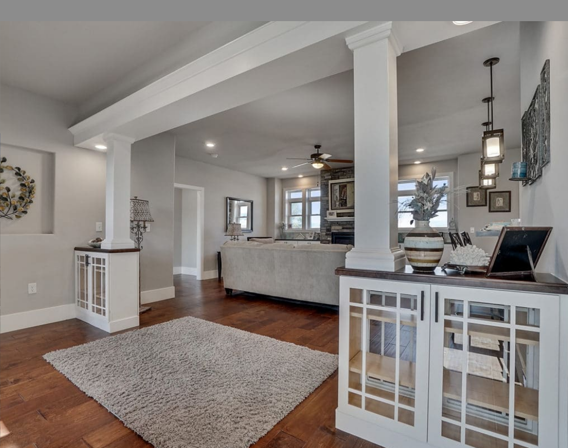
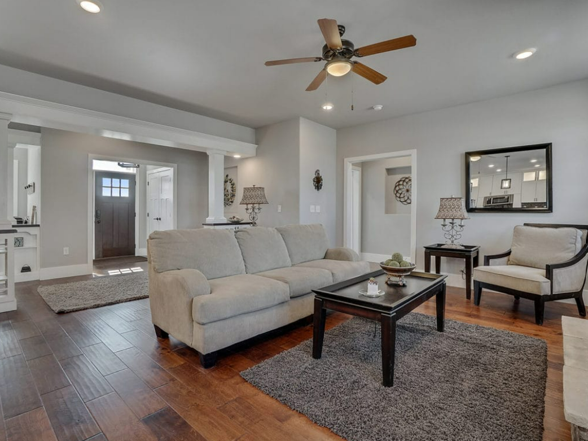
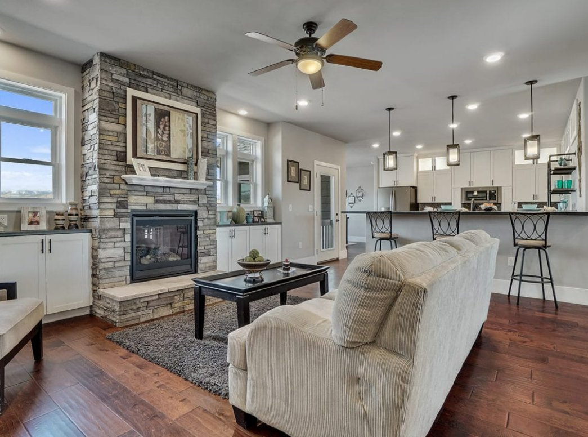
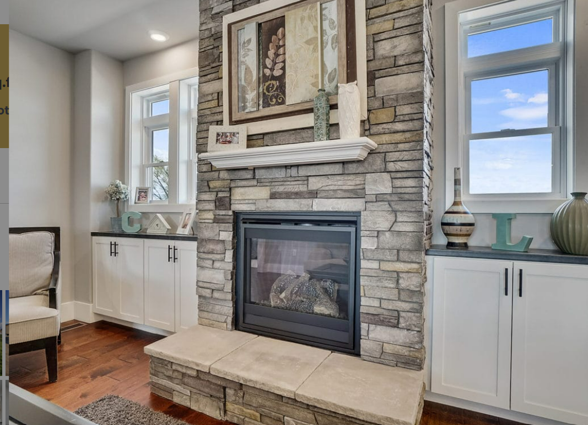
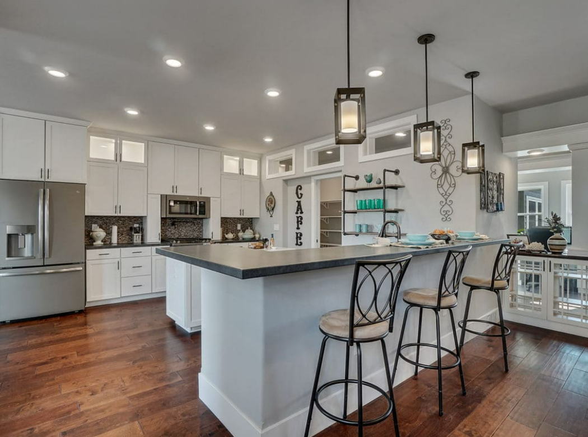
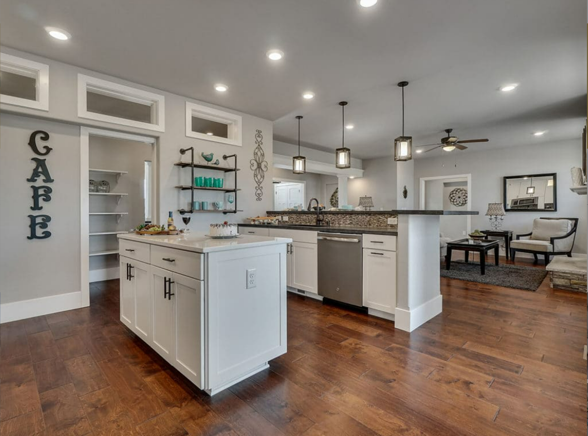
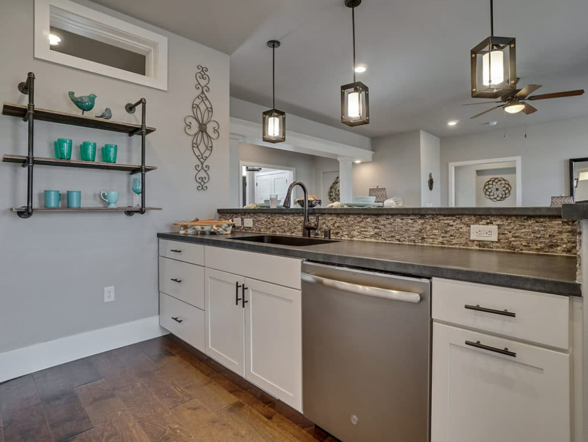
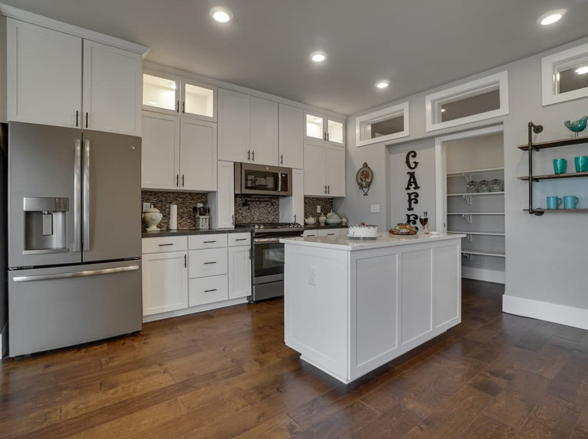
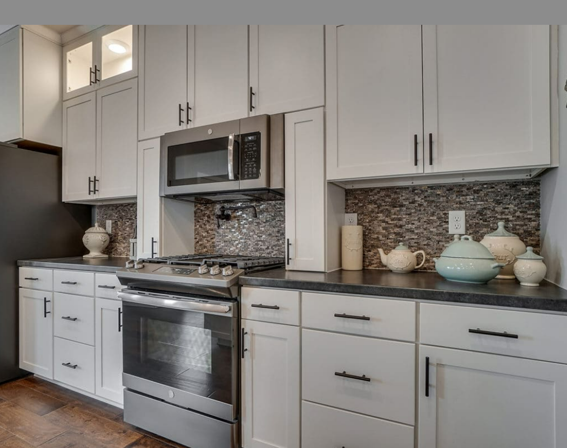
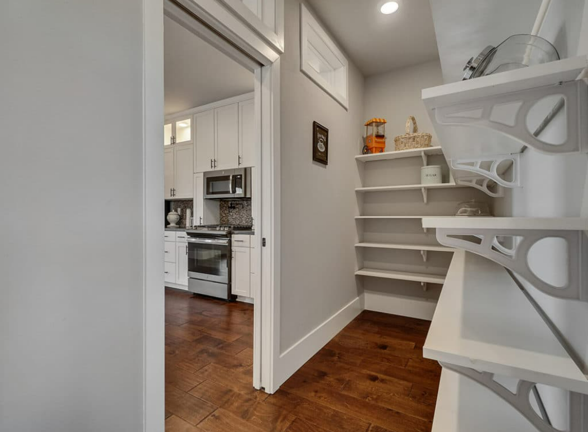
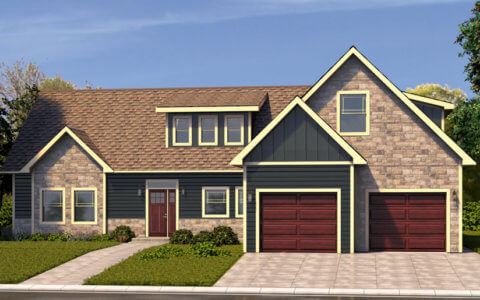
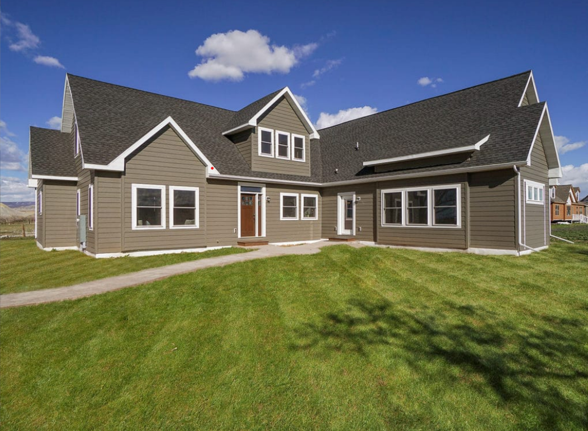
This plan leans towards the attractive Cape Cod style home, with a steep roofline and dormer windows. The foyer has character with a coat closet and a boot bench, leading you to the large living room with a fireplace. The master bedroom with an ensuite and walk-in closet has the privacy of being located opposite the two secondary bedrooms. A home office and laundry that doubles as a mudroom are added bonuses in this plan, as well as the large walk-in pantry off the kitchen. This is a beautiful plan for someone looking for space and character!
Specifications
| Styles: | Traditional |
| Collection: | Platinum |
| Sq. Ft: | 2756 |
| Bedrooms: | 3.0 |
| Bathrooms: | 2.0 |
| Levels: | 1.5 |
| Downloads: | Standard Specs Brochure |
| Budget: | Budget Calculator |
Optional Features
Green CertificationEnergy Star