Floor plans
Get Your Budget Now
Find Your Impresa BuyZone
Need Financing?
Gladstone - HHC-023
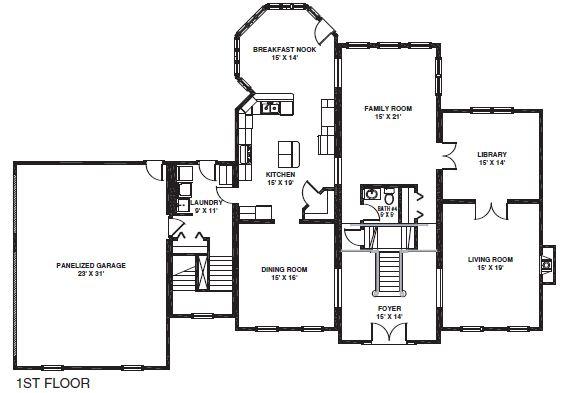
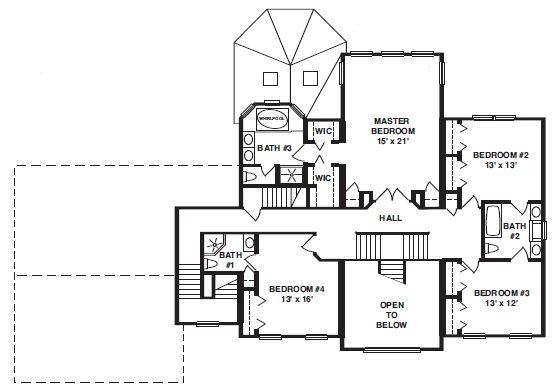
From the abundant family area to the huge laundry/storage room with garage access, this spacious plan has room for every purpose. An expansive breakfast nook and library complete the main level. Three of the four upstairs bedrooms have double closets and the impressive master suite has an adjoining whirlpool bath.
Specifications
| Styles: | Traditional |
| Collection: | Classic |
| Sq. Ft: | 4284 |
| Bedrooms: | 4 |
| Bathrooms: | 3.5 |
| Levels: | 2.0 |
| Downloads: | Standard Specs Brochure |
| Budget: | Budget Calculator |
Optional Features
Green CertificationEnergy Star