Floor plans
Get Your Budget Now
Find Your Impresa BuyZone
Need Financing?
Geneva - EGR-015
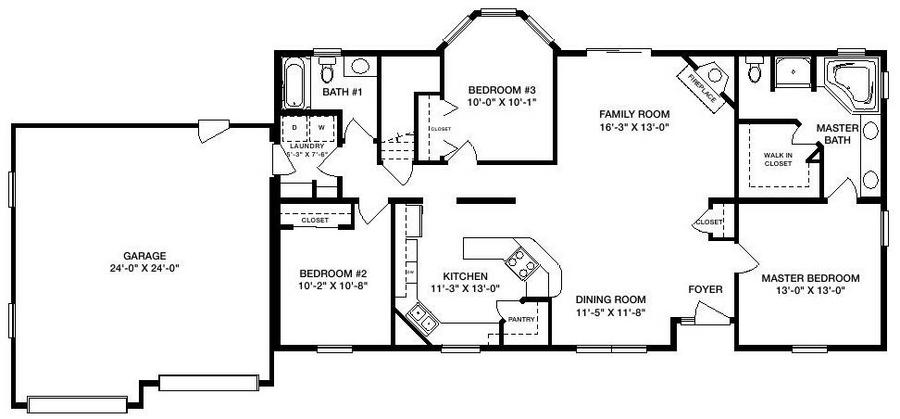
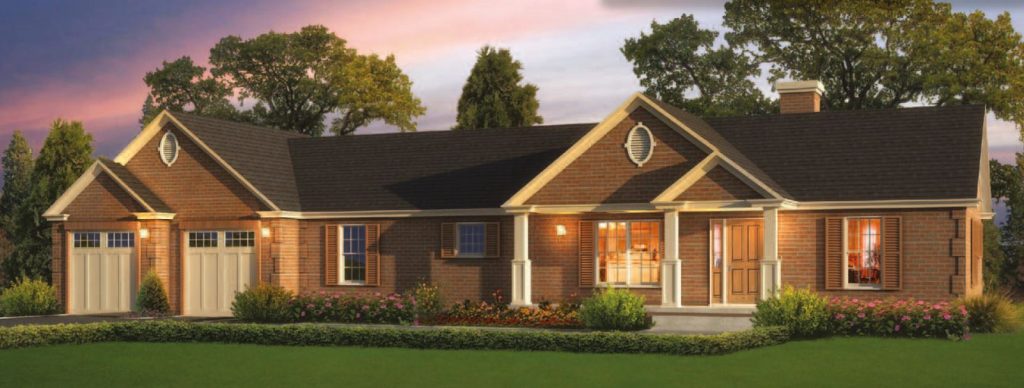
Your own private getaway awaits with the Geneva plan. Its superb master bedroom leads to a first-class master bath with Jack and Jill amenities and a divine walk-in closet. The Geneva plan is also an outstanding choice for family gatherings or entertaining, with an excellent, fully equipped kitchen with a well-placed pantry, nearby dining room and charming family room with a fireplace and sliding glass doors – perfect for a cookout outside. Two additional choice bedrooms feature plentiful closet space. Other features include a two-car garage, tucked-away laundry and another full bath.
Specifications
| Styles: | Traditional |
| Collection: | Generation - Ranch |
| Sq. Ft: | 1560 |
| Bedrooms: | 3 |
| Bathrooms: | 2.0 |
| Levels: | 1.0 |
| Downloads: | Standard Specs Brochure Blueprint |
| Budget: | Budget Calculator |
Optional Features
Green CertificationEnergy StarGarage Included