Floor plans
Get Your Budget Now
Find Your Impresa BuyZone
Need Financing?
Fenwick - EGR-014
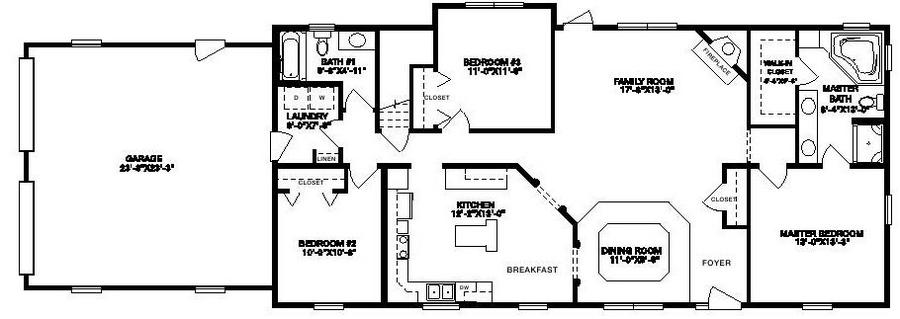
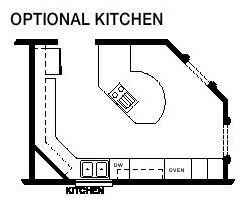
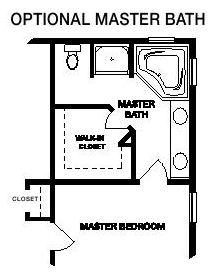
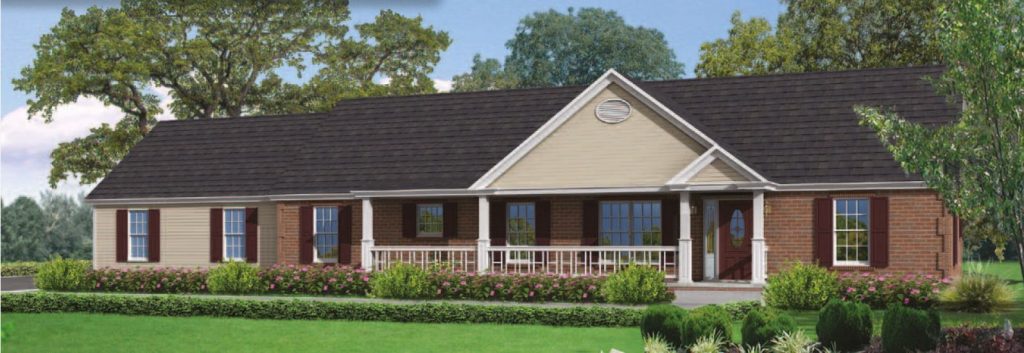
If you want something with a little more oomph, consider the Fenwick plan. One of its treats is a wondrous kitchen with center island countertop and cabinet space, additional counter space all around and a breakfast nook. Its walled-off design gives you the option of privacy when you’re preparing culinary treats for guests. The supreme family room with a fireplace and spacious formal dining room are readily accessible. The winsome master bedroom opens to a fantastic master bath with a whirlpool tub, shower and other special features, as well as a walk-in closet. The two additional bedrooms are roomy and provide large closets. The Fenwick also gives you a two-car garage, another full bath, a laundry room and a useful closet near the front foyer.
Specifications
| Styles: | Traditional |
| Collection: | Generation - Ranch |
| Sq. Ft: | 1677 |
| Bedrooms: | 3 |
| Bathrooms: | 2.0 |
| Levels: | 1.0 |
| Downloads: | Standard Specs Brochure Blueprint |
| Budget: | Budget Calculator |