Floor plans
Get Your Budget Now
Find Your Impresa BuyZone
Need Financing?
Faulkner - EGR-013
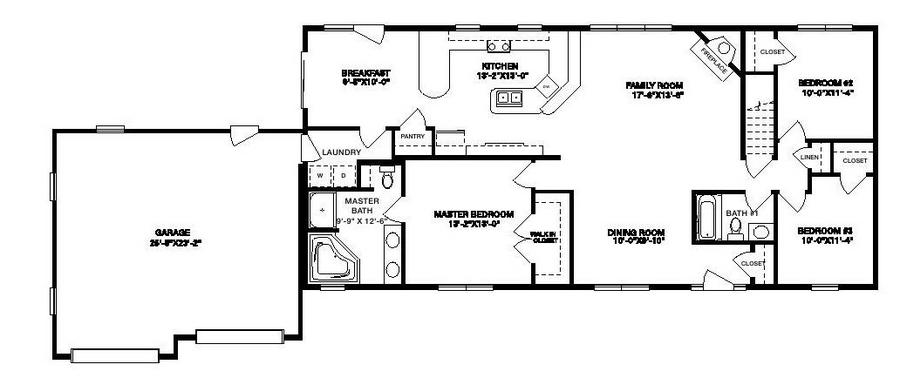
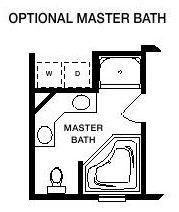
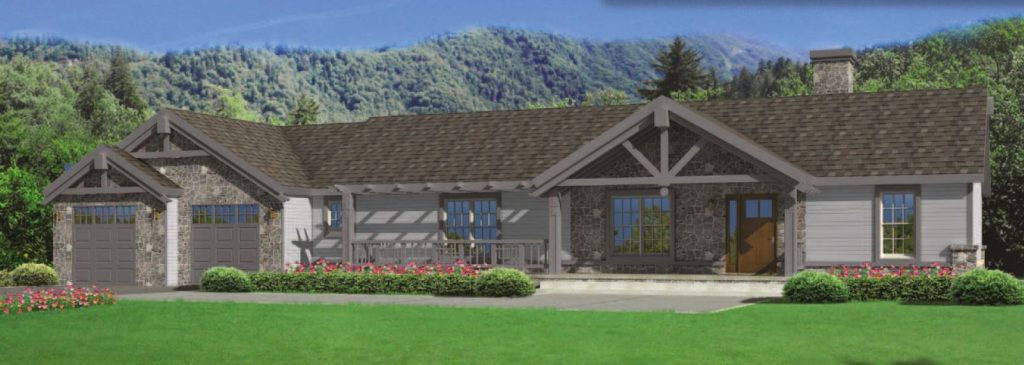
The generously proportioned rooms in the Faulkner plan are designed for those with discriminating tastes. And if you enjoy trying out new recipes, you’ll find lots of counter space in the fully equipped kitchen, along with a practical pantry. The Faulkner design features an enchanting breakfast room, singular formal dining room and a first-rate family room with a fireplace. The master bedroom beckons invitingly, with a walk-in closet and generous master bath with all the amenities. Two additional bedrooms are perfectly proportioned with capital closet space and other full bath close by. A two-car garage, laundry room and extra closets complete the picture-perfect plan. An optional master bath layout is also available.
Specifications
| Styles: | Traditional |
| Collection: | Generation - Ranch |
| Sq. Ft: | 1650 |
| Bedrooms: | 3 |
| Bathrooms: | 2.0 |
| Levels: | 1.0 |
| Downloads: | Standard Specs Brochure Blueprint |
| Budget: | Budget Calculator |
Optional Features
Green CertificationEnergy StarGarage Included