Floor plans
Get Your Budget Now
Find Your Impresa BuyZone
Need Financing?
Fairacres - EEL-009
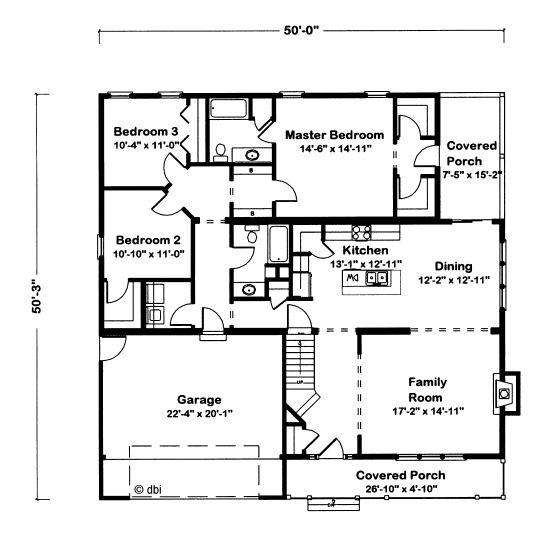
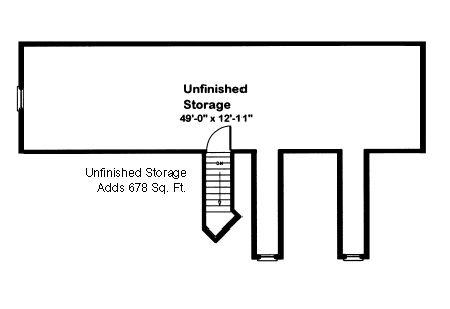
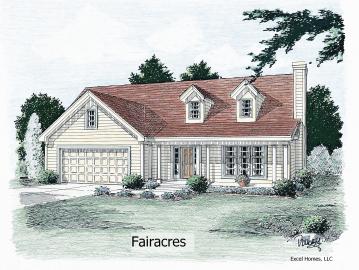
Dormers and three pairs of columns lend a nostalgic touch to this home. Inside, ample storage makes it ideal for growing families or empty nesters with a lifetime of treasures. Snacks and packaged foods easily fit in the kitchen's corner pantry. The master bedroom offers two walk-in closets and shelves in the hall - perfect for displaying collectibles. And there's plenty of room for holiday decorations and outgrown toys in the unfinished area upstairs.
Note: Cape Models come with an unfinished 2nd floor that can be completed on site. Listed square footage, bedrooms and baths include 2nd story living.
Specifications
| Styles: | Traditional |
| Collection: | Easy Living |
| Sq. Ft: | 1754 |
| Bedrooms: | 3 |
| Bathrooms: | 2.0 |
| Levels: | 1.5 |
| Downloads: | Standard Specs Brochure Blueprint |
| Budget: | Budget Calculator |
Optional Features
Green CertificationEnergy StarGarage Included