Floor plans
Get Your Budget Now
Find Your Impresa BuyZone
Need Financing?
Evergreen - NSP-117
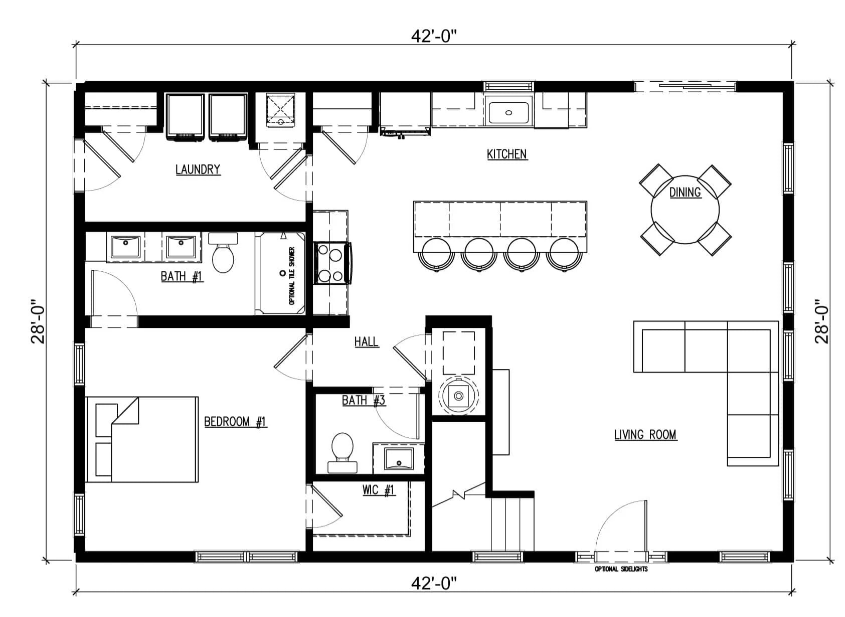
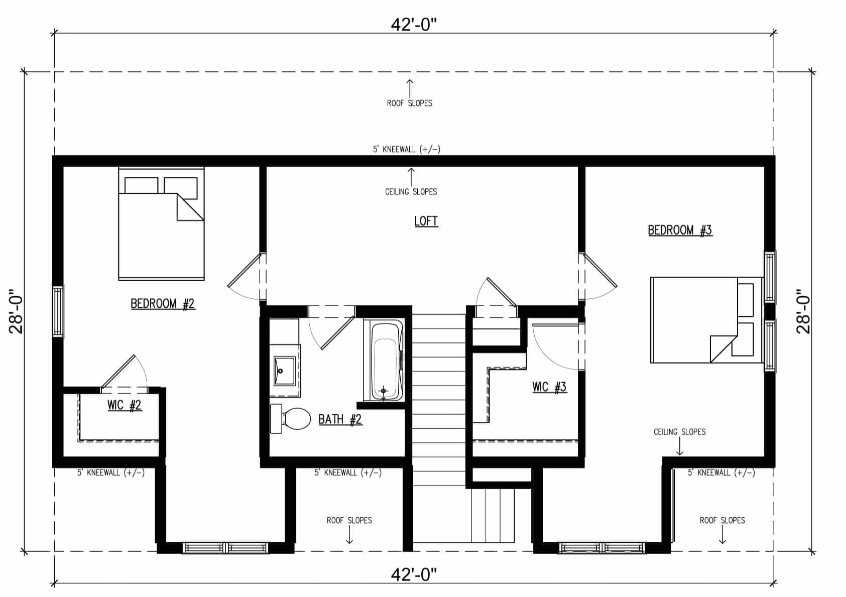
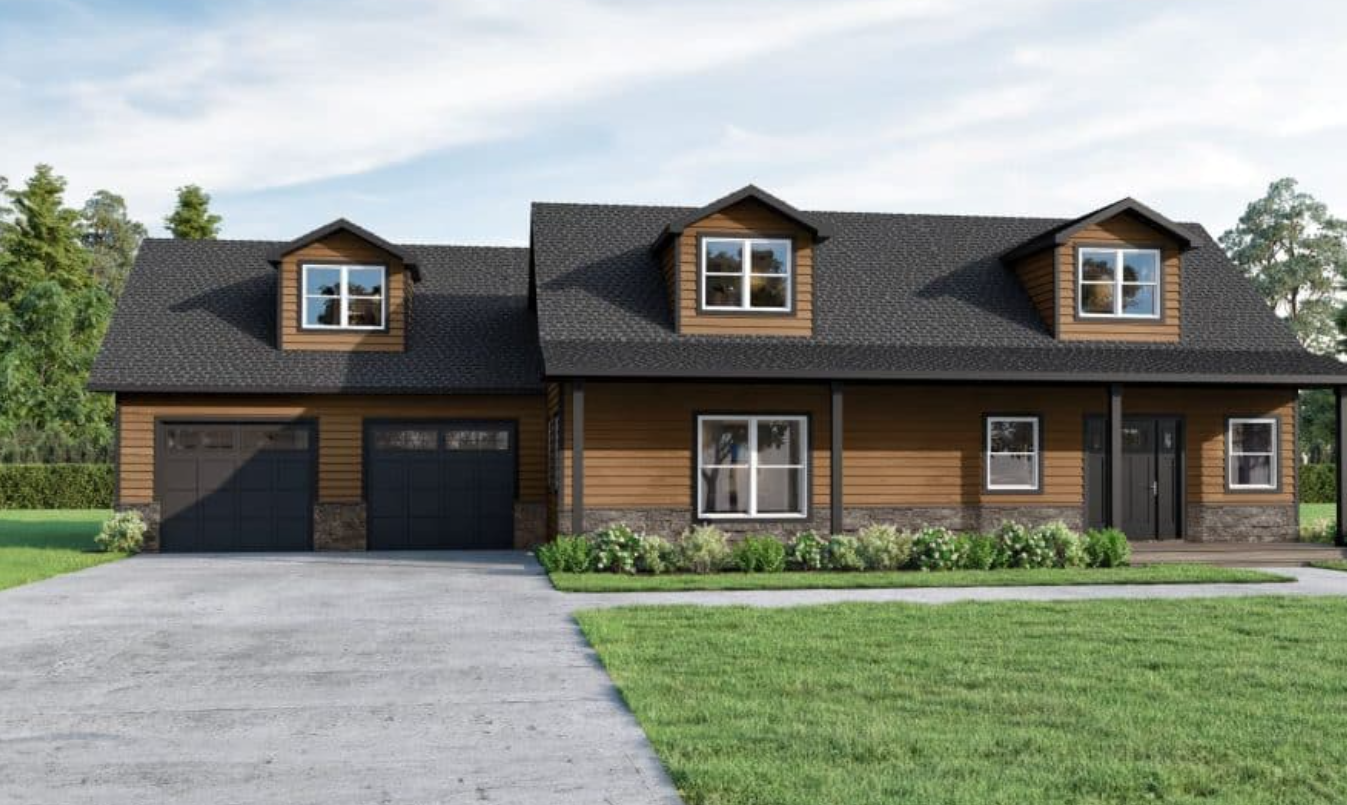
he Evergreen is a charming Cape-style home featuring three spacious bedrooms and a thoughtfully designed layout. The main floor offers an inviting open-plan living, kitchen, and dining area, along with a convenient powder room for guests. The primary suite includes a private master bathroom and walk-in closet, while upstairs you’ll find two generous bedrooms with walk-in closets and a full second bathroom. A cozy loft area completes the home, providing the perfect spot for a quiet retreat or creative space.
Specifications
| Styles: | Traditional |
| Collection: | Platinum |
| Sq. Ft: | 2014 |
| Bedrooms: | 3 |
| Bathrooms: | 2.5 |
| Levels: | 1.5 |
| Downloads: | Standard Specs Brochure |
| Budget: | Budget Calculator |
Optional Features
Green CertificationEnergy Star